Project Overview
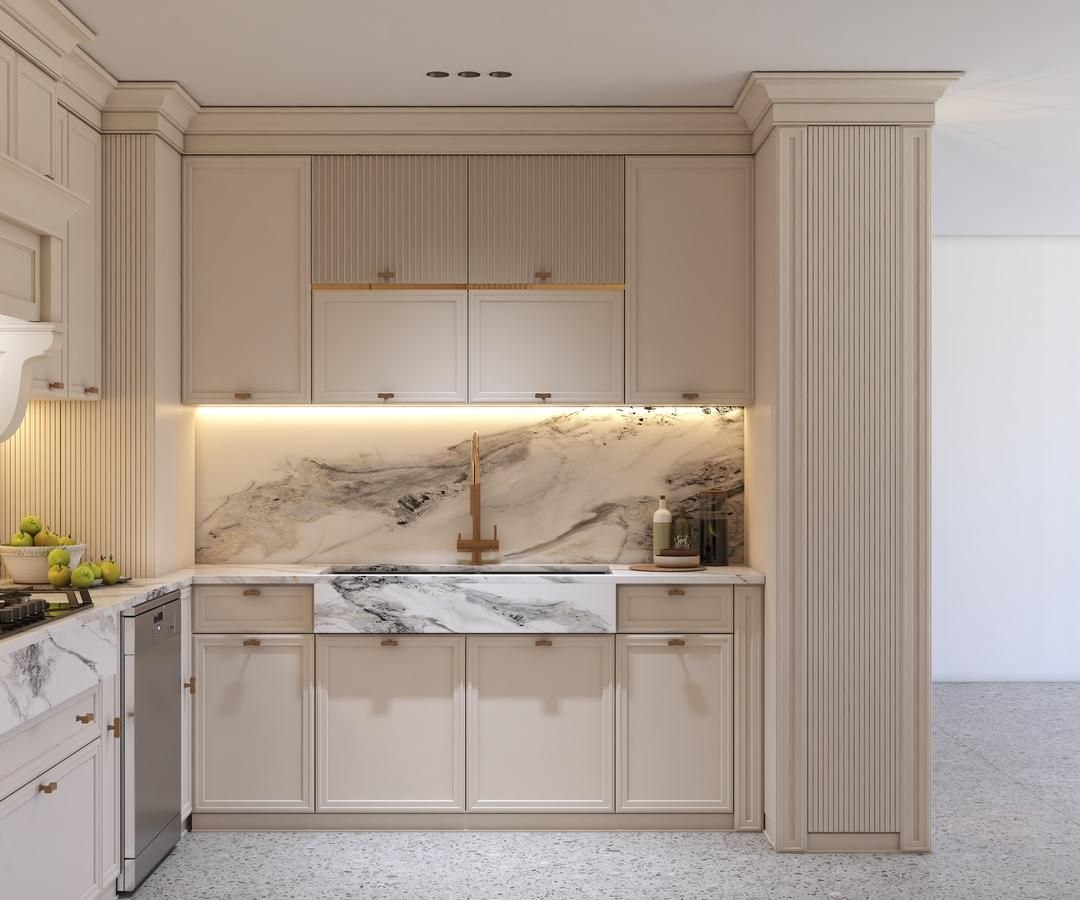
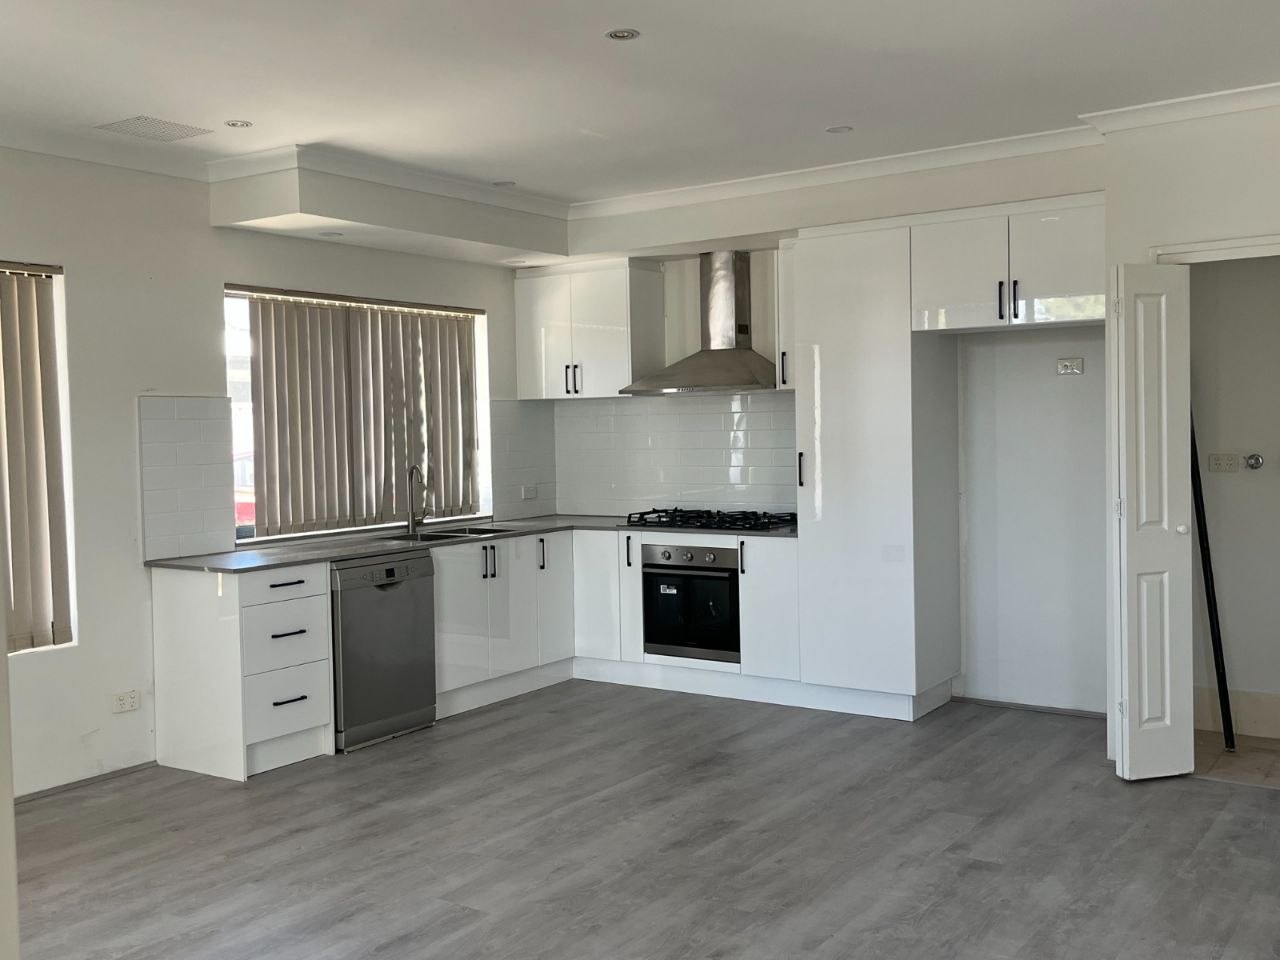
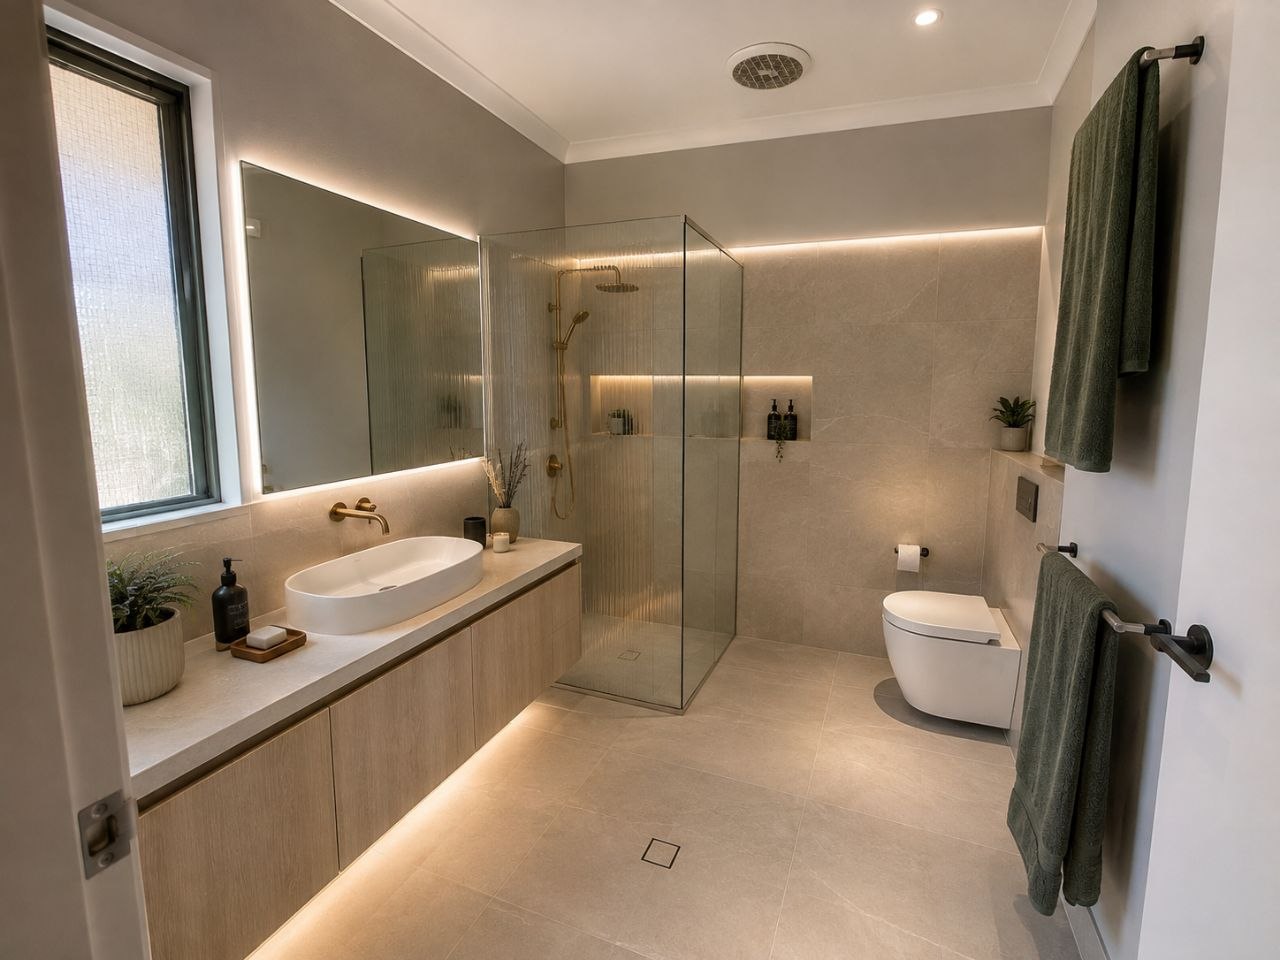
The Hillarys Kitchen & Bathroom Design project involved the design and planning of a complete interior renovation concept for an existing residential property in Hillarys, Western Australia.
With an estimated project value of approximately $50,000, the design focused on creating a modern, functional and visually cohesive kitchen and bathroom environment tailored to the existing home.
Nemo Home Premium developed the renovation concept with careful consideration of layout improvements, space utilisation, material selections and the overall relationship between different interior areas.
Kitchen & Bathroom Design Concept
Successful renovation projects begin with detailed planning and design before construction starts.
For the Hillarys Residence project, the design process focused on improving the functionality and appearance of key living spaces, including:
- Kitchen layout redesign
- Bathroom redesign and planning
- Cabinetry concepts
- Benchtop and material selections
- Fixture placement and finishes
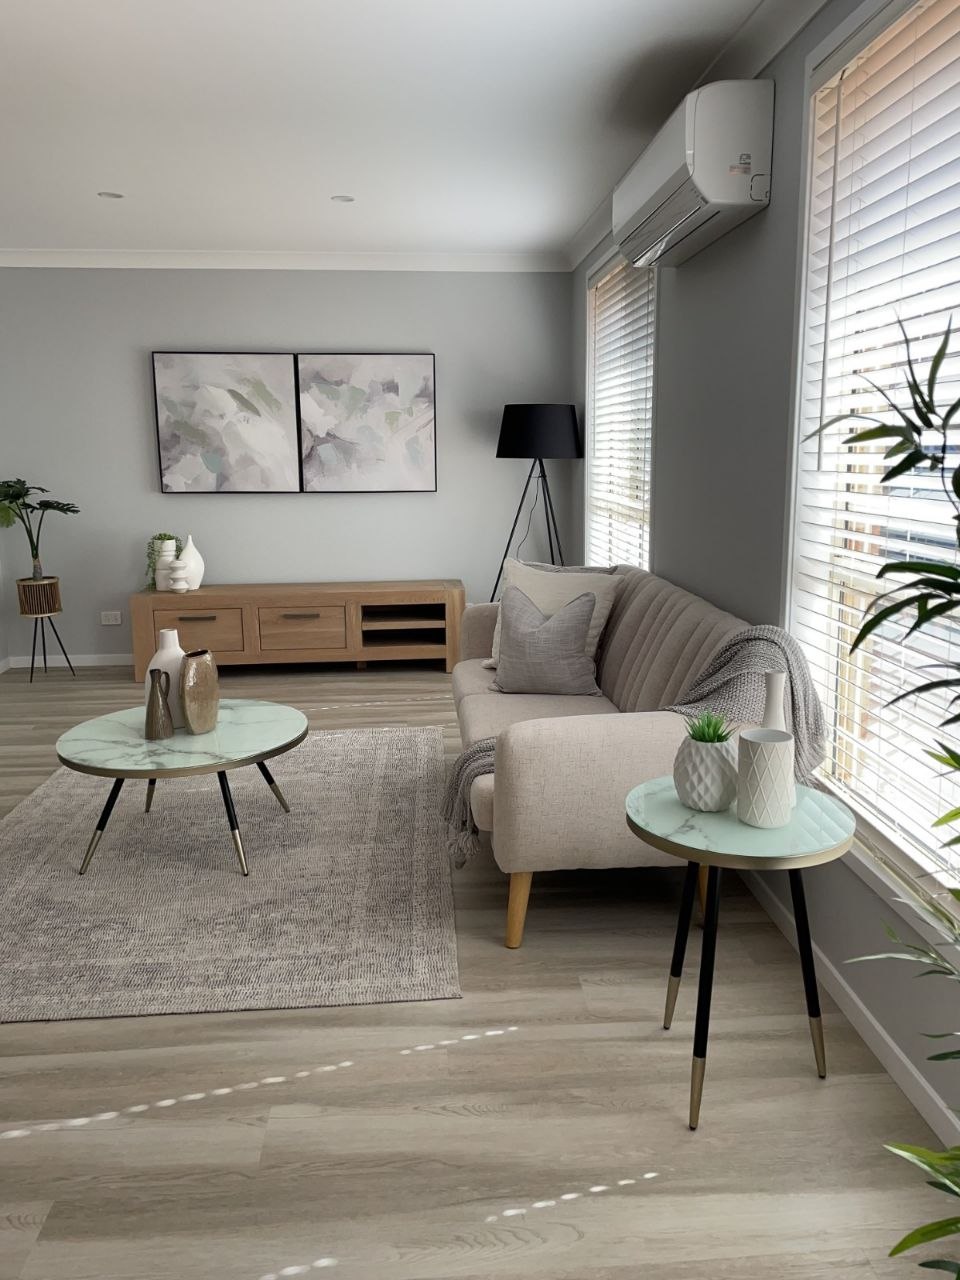
- Interior style coordination
The concept was developed to create practical spaces that support everyday living while introducing a refined contemporary aesthetic.
Interior Design Planning & Space Optimisation
Good interior design requires more than selecting attractive finishes. The layout, movement through the space, storage requirements and practical construction considerations all influence the final outcome.
The Hillarys design approach considered:
- Efficient use of available space
- Improved functionality
- Modern residential design principles
- Material and finish coordination
- Long-term usability of the renovated areas
These considerations help create renovation concepts that are both visually appealing and realistic to deliver.
Kitchen & Bathroom Renovation Preparation
Detailed planning is an important stage of any kitchen or bathroom renovation project.
By developing the design concept before construction begins, homeowners can better understand:
- Proposed layouts
- Material directions
- Design possibilities
- Functional improvements
- Expected renovation scope
Nemo Home Premium works with clients to transform ideas into practical renovation plans ready for the next stage of the building process.
Explore our related services: Design & Planning and Home Renovations.
Project Outcome
The Hillarys Kitchen & Bathroom Design concept demonstrates Nemo Home Premium’s approach to residential interior planning, combining functional layouts, modern design principles and careful attention to detail.
The proposed design provides a clear direction for transforming existing kitchen and bathroom areas into more practical, contemporary and valuable spaces.
If you are planning a kitchen renovation, bathroom renovation or interior redesign in Perth, our team can assist with design coordination and renovation planning.