Wembley Downs Residence Facade Renovation & Extension Design

Wembley Downs Residence Facade Renovation & Extension Design

Wembley Downs, Perth WA

Project Overview

A residential renovation design project transforming a traditional brick façade into a Moroccan-inspired architectural concept with roof modifications and living area extension planning in Wembley Downs, Perth.

Location
Wembley Downs, Perth WA
Build Type
Facade Renovation & Home Extension
Architectural Style
Moroccan Inspired Contemporary Architecture

The Story

Project Overview

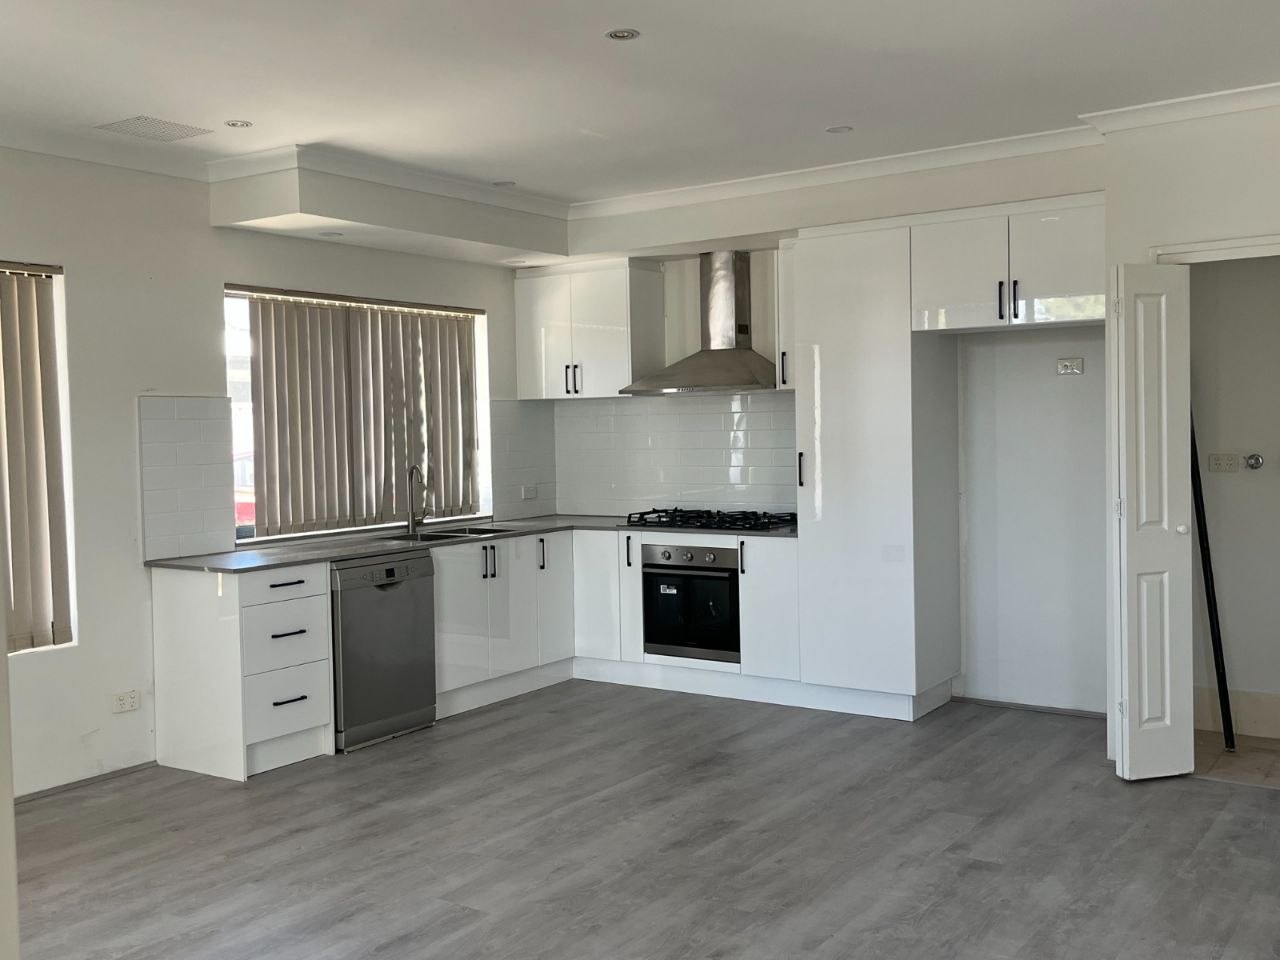
The Wembley Downs Residence project involved the design development of a major residential renovation concept including façade transformation, roof modifications and a living area extension.

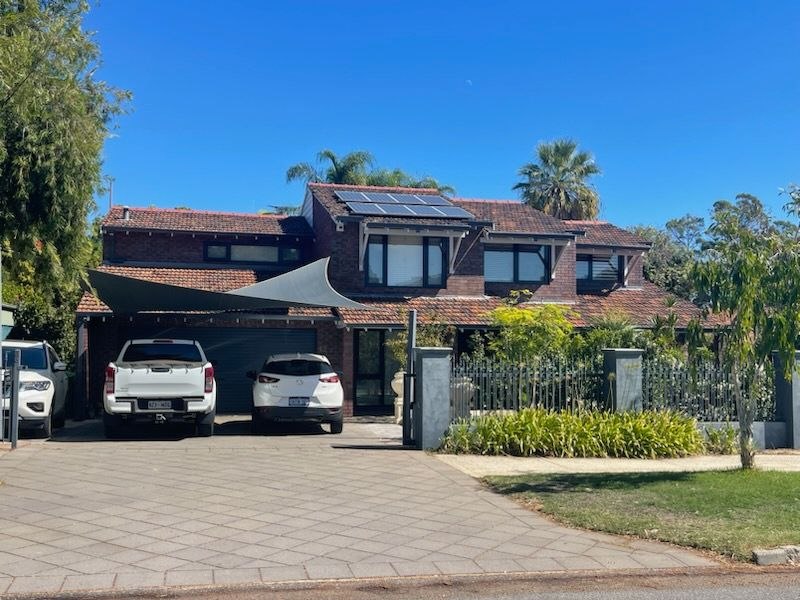
Located in Wembley Downs, Western Australia, the project focused on reimagining the existing traditional brick residence into a distinctive architectural design with a stronger visual identity, improved functionality and a more cohesive connection between the home’s exterior and interior spaces.

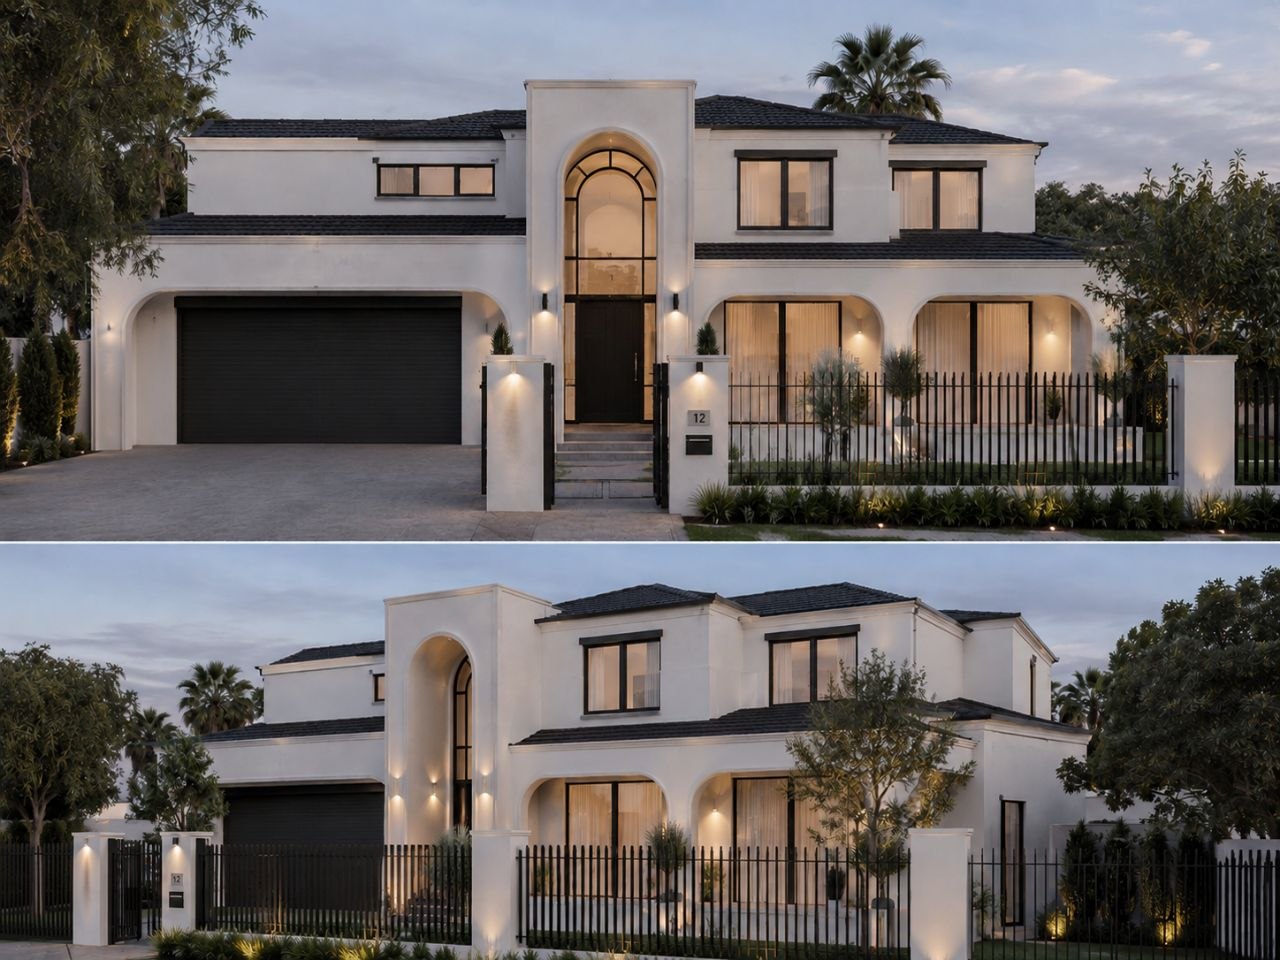
The design process explored multiple façade concepts, architectural details, material selections and colour schemes before developing the preferred direction for the homeowner.

Architectural Design & Facade Transformation

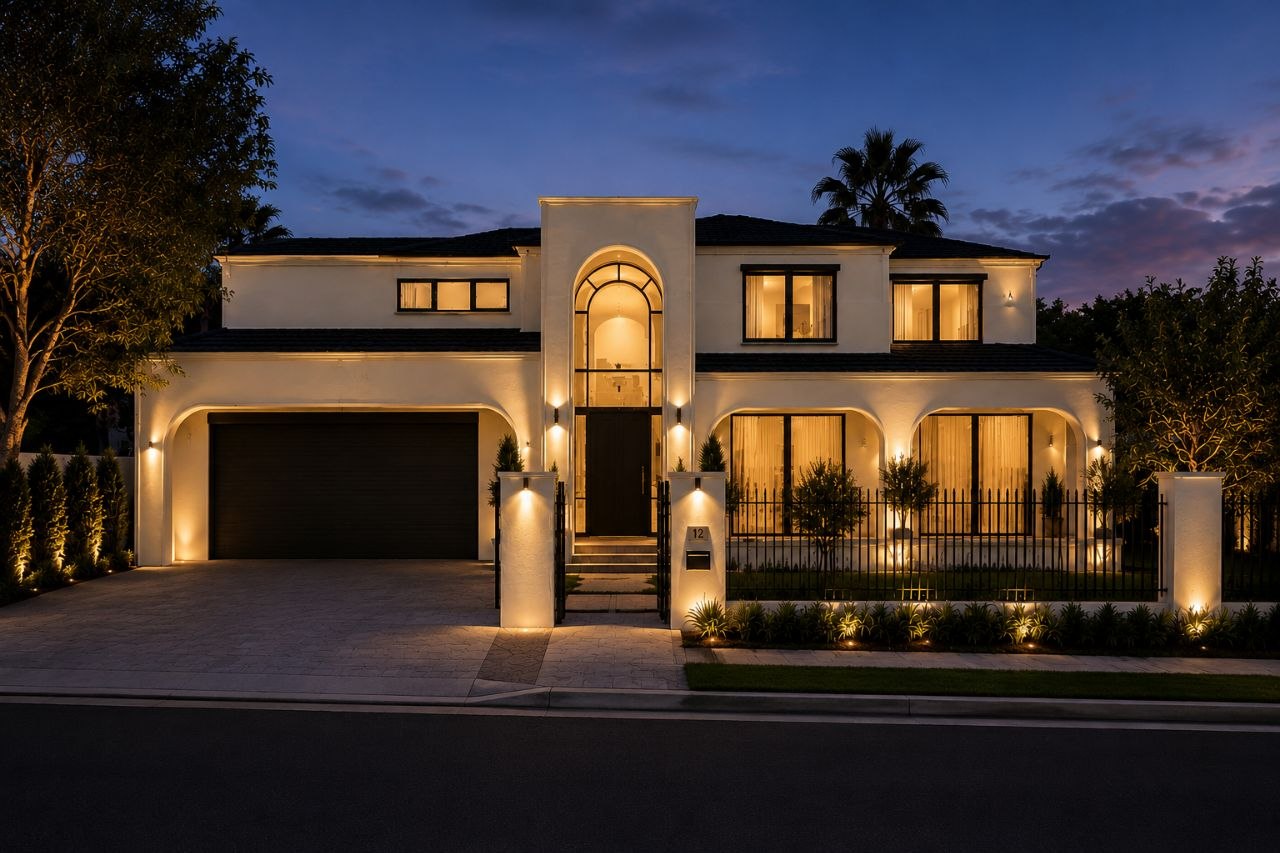
The existing brick façade was redesigned to create a completely new architectural character inspired by Moroccan design elements while maintaining a contemporary residential approach.

The design development process considered:

  • Alternative façade concepts and design directions
  • Architectural detailing and exterior features
  • Material selections and finishes
  • Colour palettes and visual balance
  • The relationship between the façade, roof and overall residence form

By carefully exploring different options, the project created a unique renovation concept tailored to the homeowner’s vision.

Roof Modification & Exterior Integration

The renovation design also included modifications to the existing roof structure to achieve a more cohesive architectural appearance.

The roof transformation was considered together with the façade design to ensure that the updated exterior elements worked together as one unified architectural composition.

This approach helped create a stronger connection between the home's proportions, materials and overall visual identity.

Living Area Extension Design

Alongside the façade transformation, the project included planning for an extension to the main living area.

The extension was designed to provide additional internal space while improving the functionality and flow of the home.

Key considerations included:

  • Better connection between living spaces
  • Improved internal layout efficiency
  • Additional usable residential area
  • Integration with the existing home structure

Design Development & Client Collaboration

A key part of the project was the development and presentation of multiple design concepts.

Different architectural approaches were explored with the homeowner, allowing design decisions to be refined based on preferred materials, finishes, architectural style and practical requirements.

This collaborative process helped establish a clear renovation direction before progressing toward construction planning.

For more information about our approach to residential design projects, explore our Design & Planning services and Home Renovations.

Project Outcome

The Wembley Downs Residence design demonstrates Nemo Home Premium’s approach to creating considered residential renovation solutions that combine architectural character, functional improvements and practical construction planning.

The project showcases how an existing home can be transformed through thoughtful façade redesign, extension planning and detailed architectural development.
Project Features

Facade Transformation Design
Architectural Concept Development
Moroccan Inspired Design Elements
Roof Modification Planning
Living Area Extension Design
Residential Design Coordination

Photo Gallery

Click any photo to enlarge

Before & After

Front Façade Design Transformation – Wembley Downs Residence  This before and after comparison showcases the proposed transformation of the existing front façade of the Wembley Downs Residence. The original traditional brick exterior was redesigned into a distinctive Moroccan-inspired architectural concept, exploring new forms, materials, colours and façade details to create a more unique and character-driven home design.Before
Front Façade Design Transformation – Wembley Downs Residence This before and after comparison showcases the proposed transformation of the existing front façade of the Wembley Downs Residence. The original traditional brick exterior was redesigned into a distinctive Moroccan-inspired architectural concept, exploring new forms, materials, colours and façade details to create a more unique and character-driven home design.
Front Façade Design Transformation – Wembley Downs Residence  This before and after comparison showcases the proposed transformation of the existing front façade of the Wembley Downs Residence. The original traditional brick exterior was redesigned into a distinctive Moroccan-inspired architectural concept, exploring new forms, materials, colours and façade details to create a more unique and character-driven home design.After
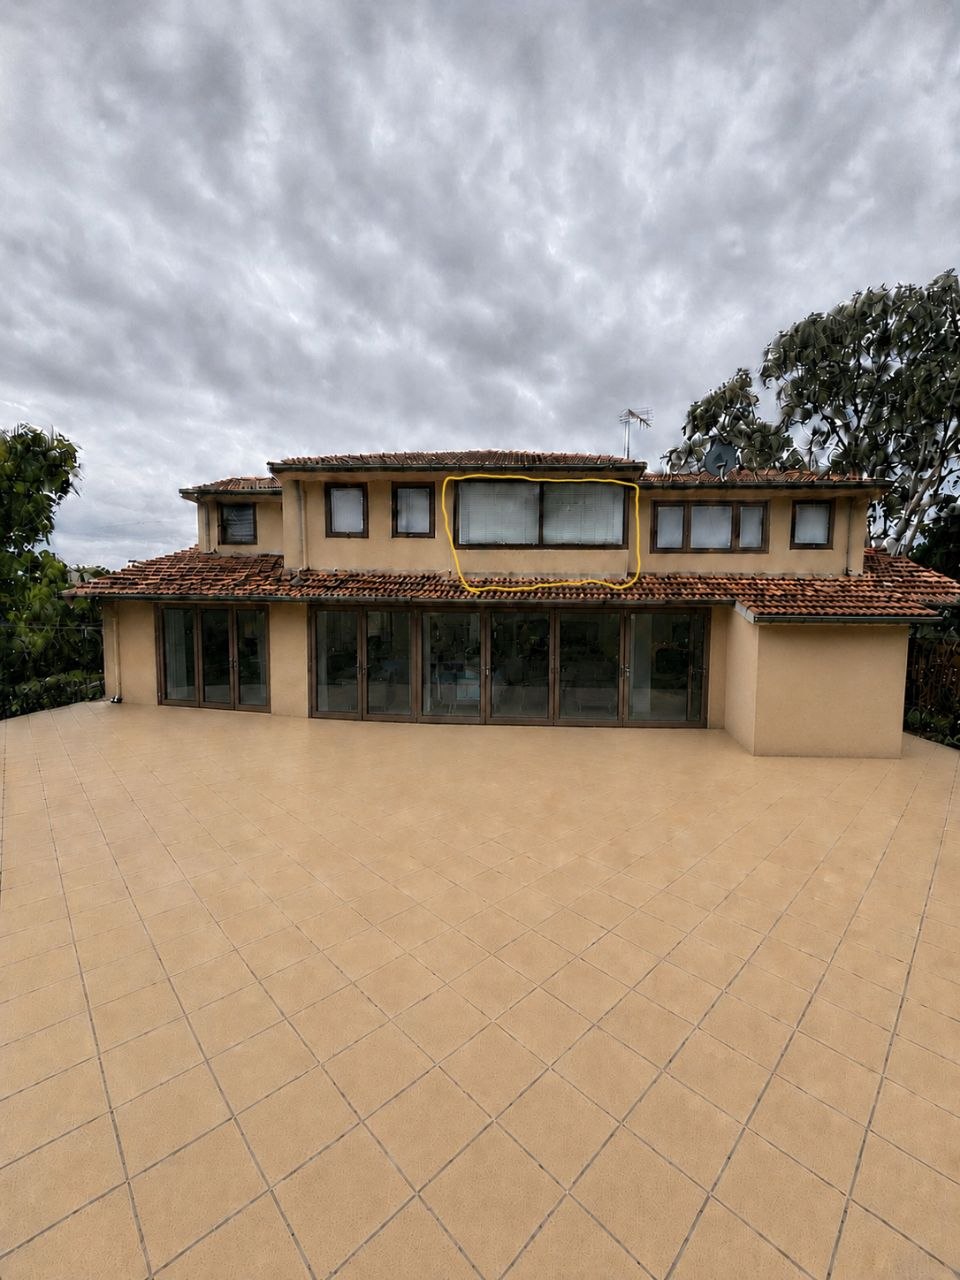
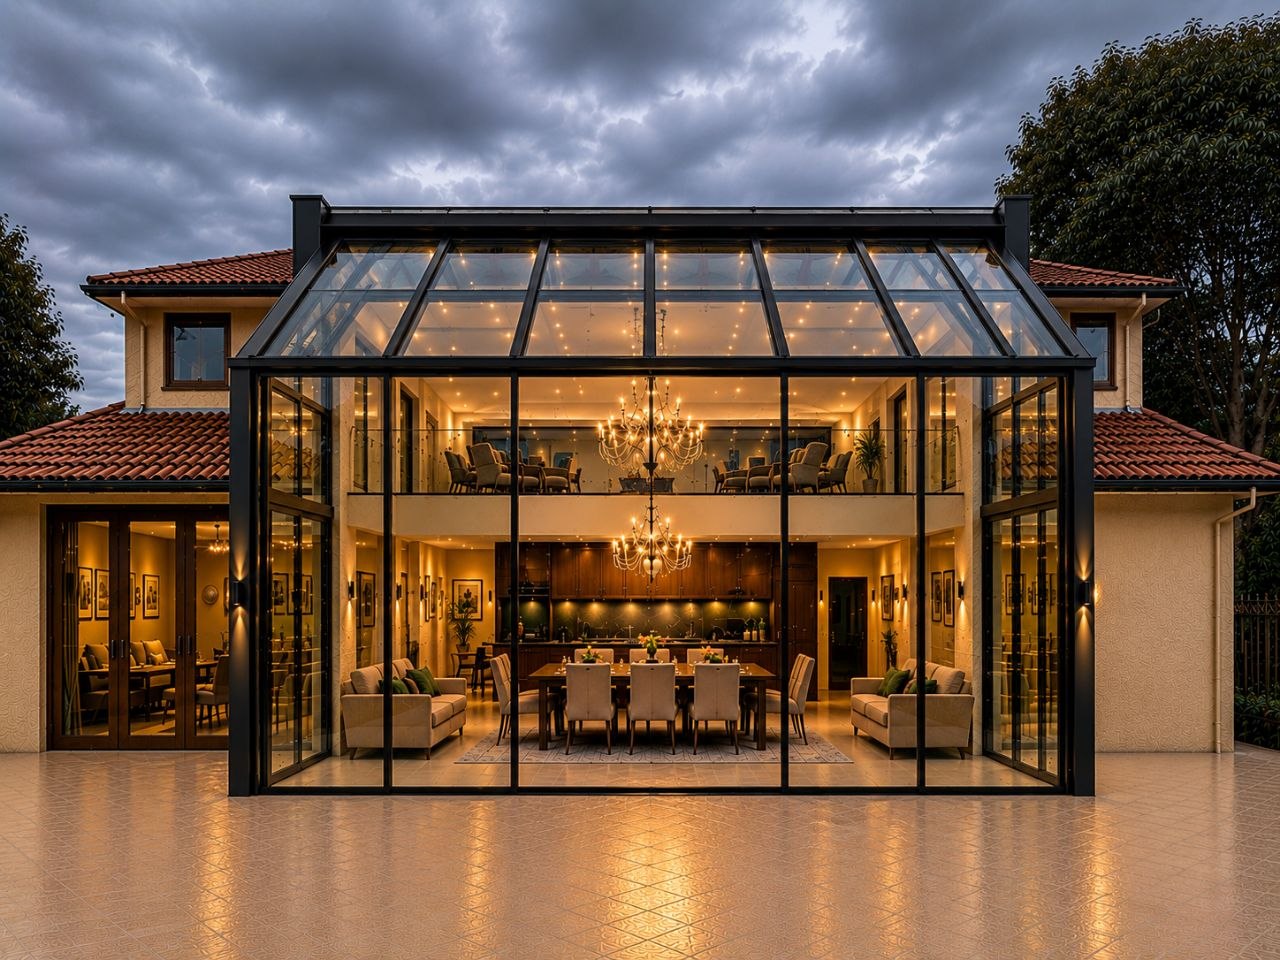
Rear Living Area Extension & Outdoor Connection Design – Wembley Downs Residence  This before and after comparison illustrates the proposed rear transformation of the residence, including the redesign of the living area, extension concepts and improved connection between indoor and outdoor spaces. The design focuses on creating a more functional layout, additional living space and a cohesive architectural style throughout the home.Before
Rear Living Area Extension & Outdoor Connection Design – Wembley Downs Residence This before and after comparison illustrates the proposed rear transformation of the residence, including the redesign of the living area, extension concepts and improved connection between indoor and outdoor spaces. The design focuses on creating a more functional layout, additional living space and a cohesive architectural style throughout the home.
Rear Living Area Extension & Outdoor Connection Design – Wembley Downs Residence  This before and after comparison illustrates the proposed rear transformation of the residence, including the redesign of the living area, extension concepts and improved connection between indoor and outdoor spaces. The design focuses on creating a more functional layout, additional living space and a cohesive architectural style throughout the home.After

Ready to build your dream home?

Share your block, your brief and your timeline. Our design and engineering team will return a detailed, itemised quote within 48 hours.

+61 422 303 303