Bricklaying Services Perth
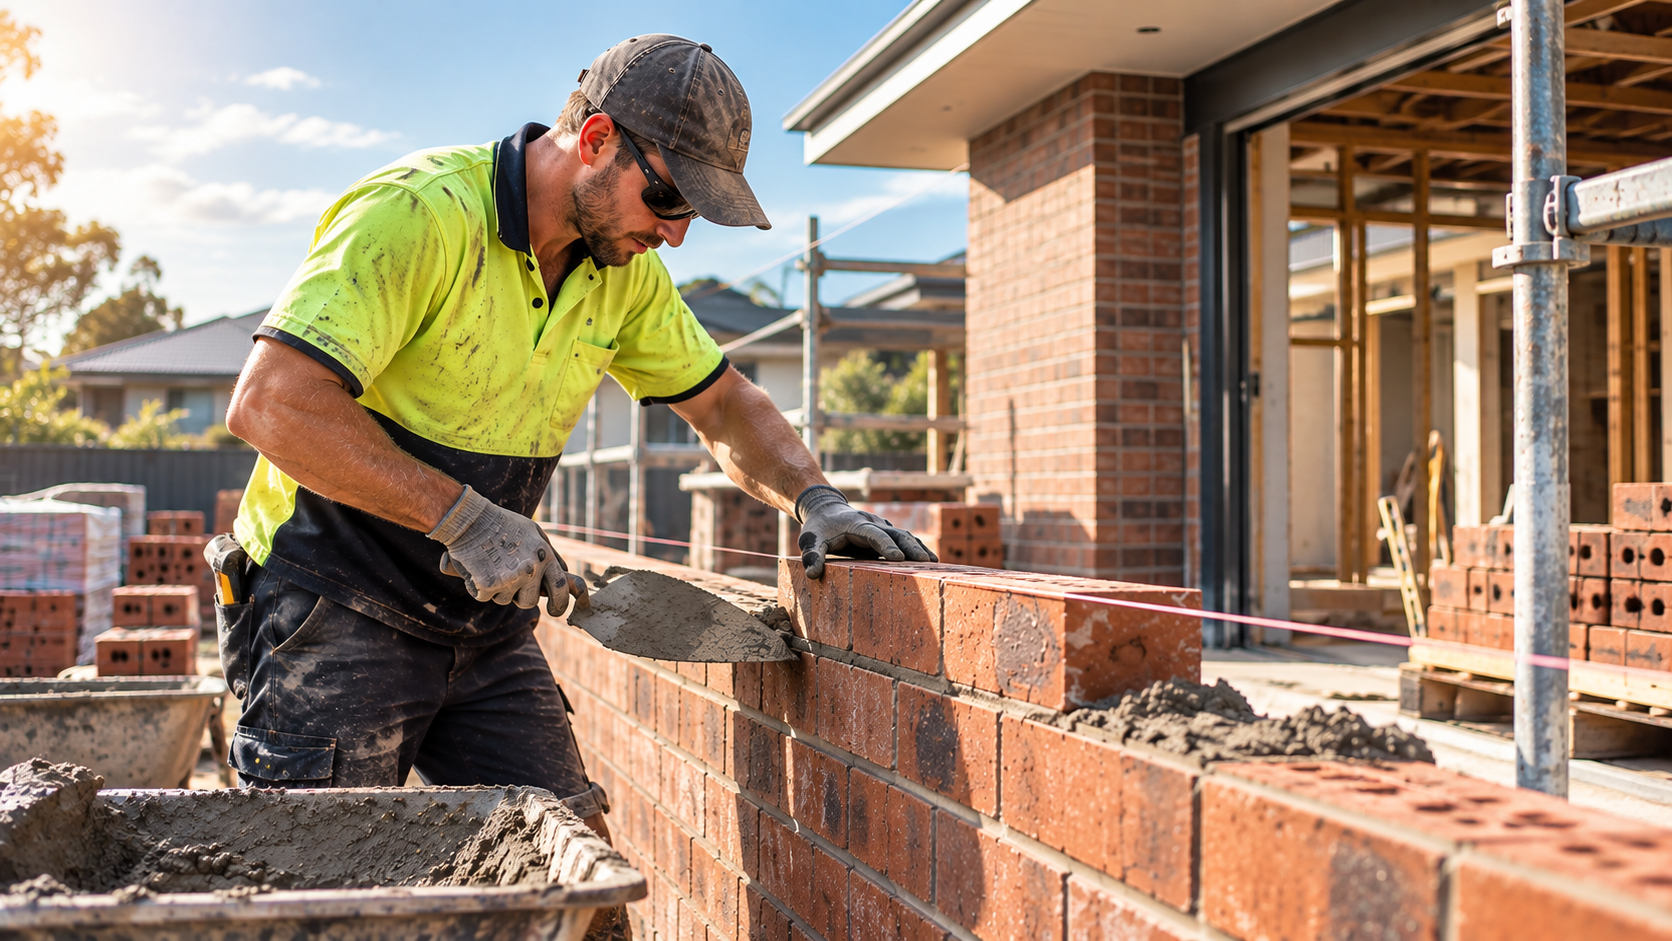
Nemo Home Premium provides professional bricklaying services across Perth, Western Australia, for builders, developers, construction companies, owner-builders and property owners.
Our bricklaying team supports residential construction projects of different sizes, from individual new homes and house extensions to larger residential developments and multi-stage building projects. We focus on reliable workmanship, competitive bricklaying rates, organised scheduling and practical coordination with the wider construction programme.
Whether you require a dedicated bricklaying team for a complete residential project or experienced bricklayers for a specific stage of construction, Nemo Home Premium can provide a flexible and professionally managed bricklaying solution.
Professional Bricklaying Contractor in Perth
Brickwork is an important stage of residential construction. It needs to be completed accurately, efficiently and in the correct sequence so that following trades can continue without unnecessary disruption.
As a bricklaying contractor in Perth, we work directly with builders, developers and property owners to deliver brickwork according to project drawings, specifications, site requirements and agreed construction schedules.
Our approach is built around three priorities:
- Quality workmanship
- Competitive and clearly assessed pricing
- Reliable delivery in line with the construction programme
We understand that builders and developers need a bricklaying team that can do more than simply attend site. The work must be properly coordinated, supervised and completed in a way that supports the overall progress of the project.
Residential Bricklaying Services Perth
Our residential bricklaying services are suitable for a range of construction projects, including:
- New home bricklaying
- Single-storey residential homes
- Double-storey residential homes
- Double brick construction
- Face brickwork
- Internal and external brick walls
- House extensions
- Renovation brickwork
- Granny flat construction
- Residential developments
- Townhouse and multi-residential brickwork
- Boundary and feature walls
- Brickwork alterations
- Brickwork associated with structural openings and modifications
Each project is assessed according to the construction drawings, brick type, wall design, site access, project size, construction sequence and required completion timeframe.
Our team can work as part of a broader construction team or provide a dedicated bricklaying package depending on the requirements of the builder or owner.
Bricklaying for Builders and Developers
Nemo Home Premium works directly with builders, developers and construction companies across Perth.
We understand that brickwork needs to fit within the wider construction schedule and coordinate with other stages of the build, including slab preparation, framing, roofing, windows, services and following trades.
For builders and developers, our service focuses on:
- Clear scope assessment
- Competitive project quotations
- Reliable labour availability
- Organised site scheduling
- Progress monitoring
- Consistent workmanship
- Supervisor oversight
- Material and delivery coordination
- Communication with site managers and project teams
- Completion according to the agreed programme
If you are a builder looking for a reliable bricklaying subcontractor in Perth, we can review your drawings, brickwork requirements and construction schedule before preparing a competitive quotation.
Our aim is to make the bricklaying stage easier to manage while reducing avoidable delays and maintaining a consistent standard of work across the project.
Bricklaying for Owner-Builders and Property Owners
Our bricklaying services are also available to owner-builders and property owners who require professional brickwork for a residential construction or renovation project.
We can discuss the proposed scope directly with the owner and clarify the required labour, materials, site access, construction sequence and expected timeframe.
Depending on the project, we can assist with:
- New residential brickwork
- Extensions and additions
- Renovation-related brickwork
- New walls and structural masonry
- Boundary and feature walls
- Granny flat brickwork
- Brickwork alterations
- Residential construction packages
Working directly with the owner allows the scope and responsibilities to be clearly understood before work begins. This is particularly important where the owner or builder is arranging some materials, coordinating other trades or managing different stages of the construction.
Experienced Bricklayers and Team Development
Quality brickwork depends on capable tradespeople, consistent supervision and attention to detail throughout the project.
Nemo Home Premium maintains a dedicated bricklaying workforce for residential construction projects. Alongside experienced bricklayers, part of our team has been trained and developed internally, helping us maintain a consistent approach to workmanship, site conduct and construction standards.
Our supervisors monitor the progress and quality of brickwork throughout the project. This includes reviewing the standard of workmanship, checking progress against the programme, identifying site issues and ensuring that the bricklaying team remains aligned with the agreed requirements.
Having an organised team structure allows us to manage projects more consistently than relying only on individual labour availability.
Quality Control and Site Supervision
Brickwork can have a direct impact on the appearance, alignment and performance of a residential building. Small inconsistencies in levels, joints, openings or wall alignment can create problems for following trades and additional rectification work.
Our supervision process focuses on:
- Workmanship quality
- Wall alignment and consistency
- Construction progress
- Coordination with site conditions
- Compliance with drawings and specifications
- Preparation for following trades
- Material availability
- Site organisation
- Identification of issues before they affect the wider programme
Our supervisors help ensure that the bricklaying work is not only completed, but completed to the expected standard and in a sequence that supports the overall construction process.
Competitive Bricklaying Rates in Perth
We aim to provide competitive bricklaying prices for builders, developers and property owners while maintaining professional workmanship and reliable project delivery.
Bricklaying costs can vary depending on several factors, including:
- Total brickwork quantity
- Type and size of bricks
- Face brick or standard brickwork requirements
- Double brick or cavity wall construction
- Wall height and design complexity
- Number of openings and structural details
- Site access and working conditions
- Project location
- Construction timeframe
- Material supply arrangements
- Required scaffolding or additional site equipment
- Coordination with other trades
Rather than providing unrealistic general rates, we assess the actual brickwork scope and project requirements before preparing a quotation.
Builders and owners can send us their drawings, plans, brickwork schedules or project details so that we can review the scope and provide a competitive and practical quote.
Flexible Labour-Only or Full Material Coordination
Depending on the project requirements, Nemo Home Premium can provide either labour-only bricklaying or a more coordinated service that includes material procurement and delivery management.
This gives builders and property owners flexibility based on how they prefer to manage the construction project.
Labour-Only Bricklaying
Where the builder or owner supplies the bricks and required materials, our team can focus on the bricklaying labour, site coordination, workmanship and completion of the agreed brickwork scope.
This option may suit projects where the builder already has established supplier relationships or prefers to manage procurement directly.
Bricklaying with Material Supply
Where Nemo Home Premium manages the material supply, we can assist with calculating quantities, organising orders and coordinating deliveries around the construction schedule.
The objective is to ensure that the required bricks and related materials are available when needed without creating unnecessary excess stock on site.
Accurate Material Ordering and Delivery Coordination
Material planning is an important part of efficient bricklaying.
Incorrect quantity estimates or poorly timed deliveries can create several problems, including:
- Material shortages
- Work stoppages
- Excess materials and unnecessary waste
- Additional site storage requirements
- Repeated delivery costs
- Disruption to the construction programme
- Delays affecting following trades
When we manage material procurement, our team reviews the brickwork requirements and calculates the expected quantities as accurately as possible before placing orders.
Deliveries are then coordinated according to the expected site progress and construction sequence.
This approach helps reduce unnecessary material waste, avoid avoidable supply interruptions and ensure that the bricklaying team can continue working according to the planned programme.
It also allows builders and owners to have a clearer understanding of how materials are being managed throughout the brickwork stage.
On-Time Bricklaying and Project Scheduling
For builders and developers, bricklaying delays can affect multiple following trades and create pressure across the entire construction programme.
For this reason, we place strong emphasis on scheduling and progress management.
Before work begins, we aim to establish:
- The expected start date
- The scope of brickwork
- Required material arrangements
- Site readiness
- Access and working conditions
- Expected production sequence
- Key project milestones
- Target completion timeframe
During construction, progress is monitored against the agreed schedule. If site conditions, drawings, material availability or other project factors create a potential issue, these matters can be identified and communicated early.
Our objective is to complete the bricklaying package on time and in a way that allows the next stages of construction to proceed with minimal disruption.
Brickwork for New Homes and Residential Developments
Our team can support bricklaying requirements for a variety of residential construction projects, including individual homes, custom residences, granny flats, extensions and larger residential developments.
For larger projects, consistent labour coordination and supervision become especially important. The bricklaying team must maintain productivity and workmanship across different stages, lots or building areas while following the broader construction schedule.
We can assess the required brickwork package based on:
- Number of dwellings
- Construction stage
- Brickwork quantities
- Project sequencing
- Labour requirements
- Material supply arrangements
- Site access
- Completion deadlines
This allows the proposed bricklaying service to be structured around the actual requirements of the project rather than using a one-size-fits-all approach.
Bricklaying for Extensions and Renovations
Bricklaying for an extension or renovation often requires additional care because the new work must connect with an existing building.
Depending on the project, this may involve:
- Matching existing brickwork
- Connecting new walls to existing structures
- Creating new openings
- Altering existing walls
- Completing brickwork around extensions
- Coordinating with structural changes
- Working around occupied properties
- Managing restricted site access
Renovation brickwork requires careful coordination to ensure that the new work integrates properly with the existing home and does not create unnecessary disruption to the rest of the project.
Where engineering drawings, structural details or approvals are required, these should be reviewed before work begins so that the bricklaying scope is clear and properly coordinated.
Materials, Brick Selection and Construction Requirements
The type of brick and construction system can influence the labour, materials, appearance and overall cost of a project.
Depending on the design and specifications, residential brickwork may involve:
- Standard clay bricks
- Face bricks
- Double brick construction
- Cavity wall systems
- Feature brickwork
- Internal masonry walls
- External brick facades
- Brick piers and feature elements
- Boundary and garden walls
The final selection should be based on the architectural design, structural requirements, intended appearance, durability, budget and construction details.
We can coordinate with the builder or owner regarding the required brick type, quantities, delivery timing and site requirements before the work begins.
Why Choose Nemo Home Premium for Bricklaying?
Nemo Home Premium focuses on providing a reliable and professionally coordinated bricklaying service for Perth construction projects.
Our key priorities include:
- Competitive and practical pricing
- Experienced bricklaying personnel
- Internally trained team members
- Supervisor oversight
- Consistent workmanship
- Clear project scheduling
- Reliable progress monitoring
- Flexible material supply arrangements
- Accurate material ordering
- Coordinated deliveries
- Reduced avoidable material waste
- Direct communication with builders and owners
- Focus on on-time completion
We understand that builders and property owners need bricklaying contractors who are dependable, organised and capable of working within the requirements of a wider construction project.
Request a Bricklaying Quote in Perth
If you are a builder, developer, owner-builder or property owner looking for professional bricklaying services in Perth, Nemo Home Premium can review your project requirements and provide a competitive quotation.
Send us your architectural drawings, brickwork plans, project schedule or a brief description of the required work.
We can assess the brickwork scope, labour requirements, material arrangements and expected timeframe to determine the most suitable approach for your project.
For related information about residential construction and renovation planning, you can also read our articles Premium Home Builders Perth: Renovations, Extensions & Custom Homes and Home Renovations Perth: Extensions, Granny Flats & Rebuilds.
Contact Nemo Home Premium to discuss professional bricklaying services, residential brickwork or bricklaying subcontractor requirements in Perth, Western Australia.