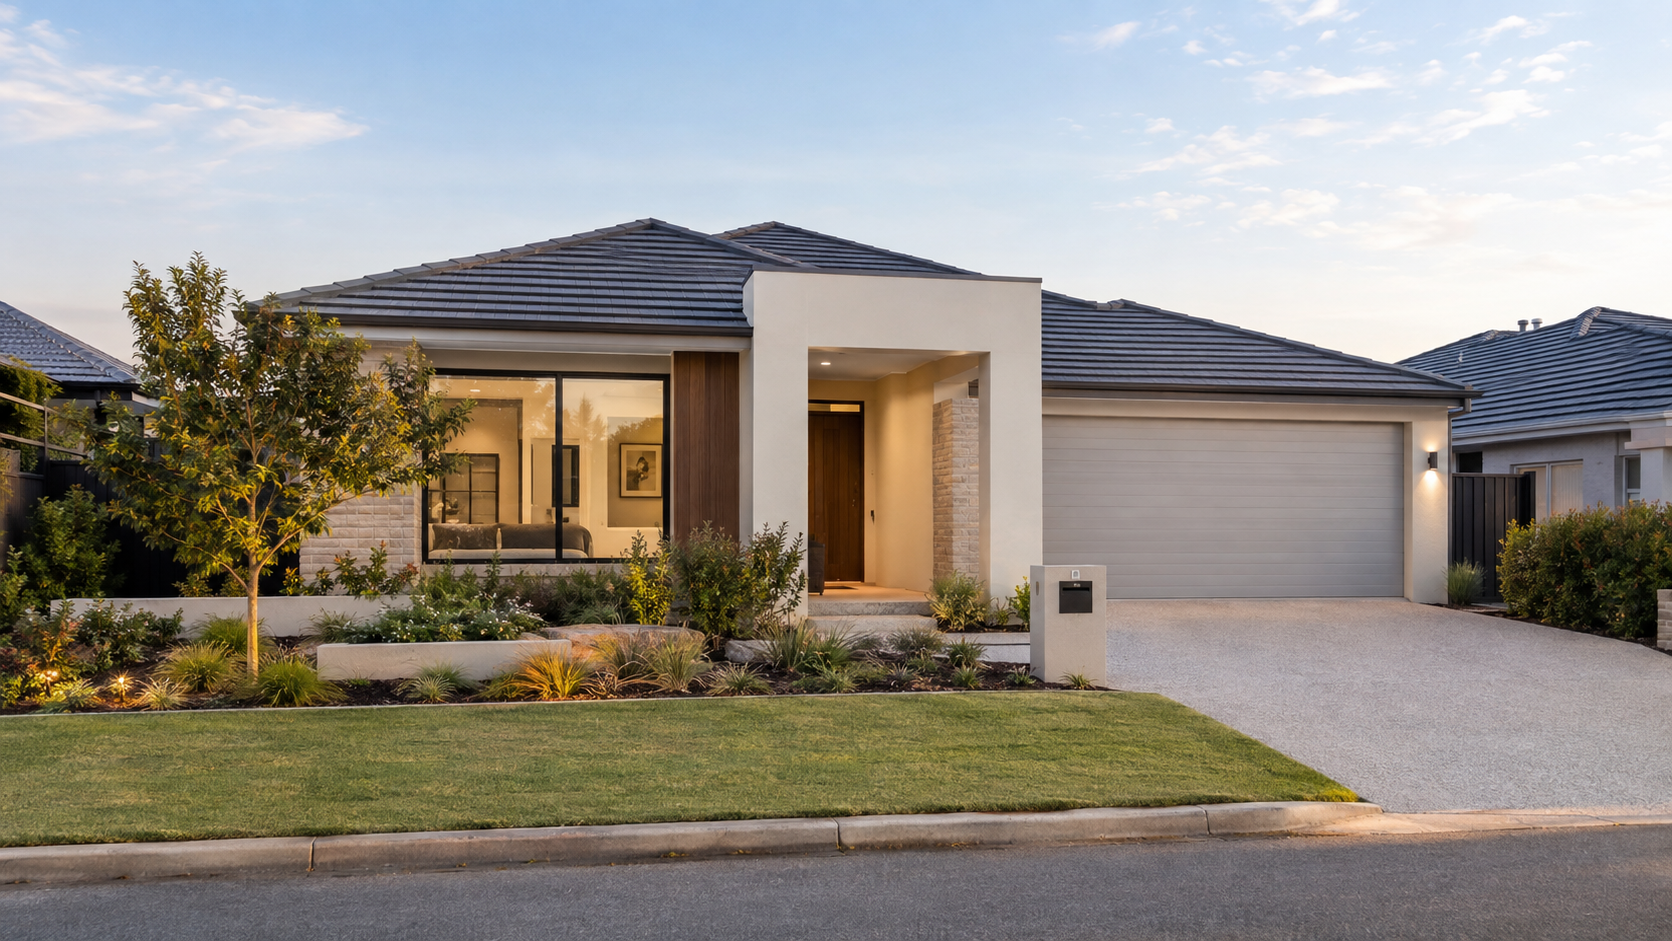
New Home Building

New Home Building

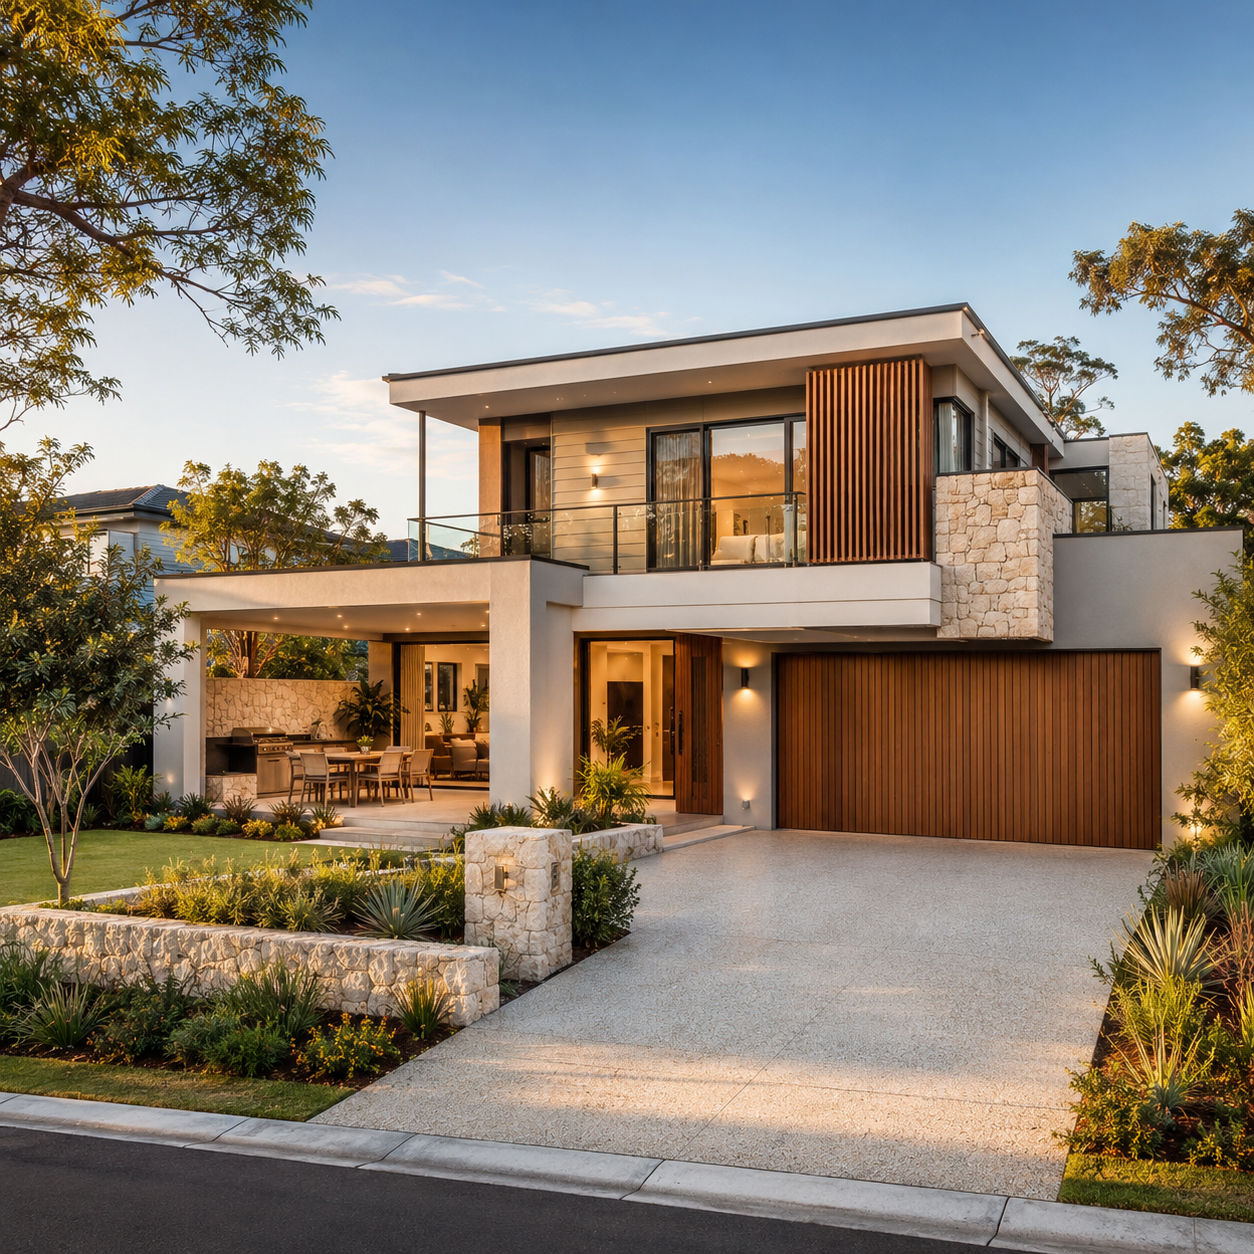
Custom homes, knockdown rebuilds and new residential construction delivered with thoughtful design, professional coordination and reliable project management across Perth.

Custom homes, knockdown rebuilds and new residential construction delivered with thoughtful design, professional coordination and reliable project management across Perth.

Custom Home Builder Perth

Nemo Home Premium provides custom home building and new residential construction services across Perth, Western Australia. We work with homeowners, landowners and clients planning a new home who want a carefully coordinated building process, practical design decisions and reliable construction delivery.

From the initial project brief through design coordination, approvals, construction and final handover, our team focuses on creating homes that suit the site, lifestyle, budget and long-term requirements of each client.

New Home Construction in Perth

Building a new home is a major investment, and the quality of the result depends on more than the finished appearance. Proper planning, suitable design, accurate documentation, construction coordination and consistent supervision all play an important role in delivering a successful project.

Our new home building services are suitable for clients planning custom residential homes, new single-storey or multi-level residences, granny flats and other residential construction projects.

We assess each project according to its location, site conditions, design requirements, construction scope and intended outcome before recommending the most suitable approach.

Custom Homes Designed Around Your Lifestyle

A custom home should respond to the way you live rather than forcing your lifestyle into a standardised layout.

We help coordinate residential designs around important considerations such as:

  • Block size, orientation and site conditions
  • Functional room layouts and circulation
  • Indoor and outdoor living requirements
  • Natural light, ventilation and energy efficiency
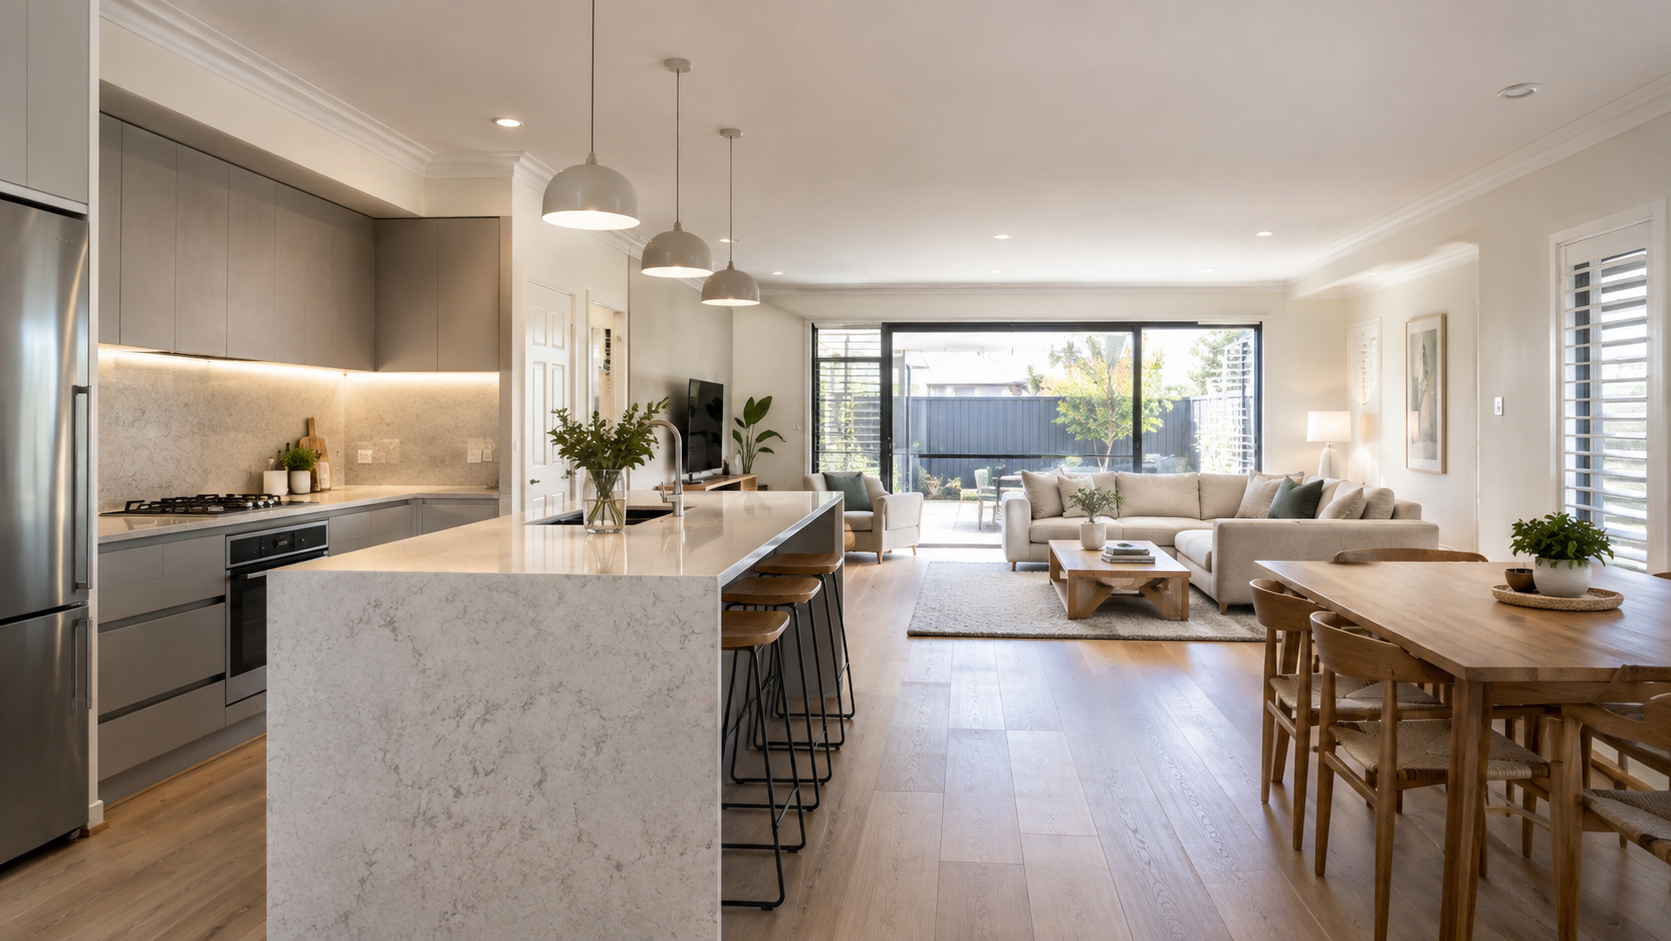
  • Material selections and interior finishes
  • Future family and lifestyle requirements
  • Construction practicality and budget control

Our aim is to create a home that is visually considered, functional in everyday use and realistic to construct within the agreed project scope.

Our New Home Building Process

A well-managed construction project begins with clear planning. Depending on the project requirements, our process may include:

  1. Initial consultation and project brief
  2. Site and block assessment
  3. Design and planning coordination
  4. Engineering and construction documentation
  5. Budget and construction scope review
  6. Construction scheduling and project coordination
  7. On-site supervision and quality monitoring
  8. Final inspections, completion and handover

Coordinating these stages early helps reduce unnecessary changes, improve communication between trades and minimise avoidable delays during construction.

Residential Building Services Across Perth

Nemo Home Premium works on residential construction projects throughout Perth and surrounding areas.

Our experience includes complete residential construction packages and smaller residential building projects where careful coordination and quality workmanship are essential. For example, our Ocean Reef Residence project involved the construction of a 70 m² granny flat delivered as a complete residential construction package.

Whether you are planning a new family home, a custom-designed residence or a smaller independent dwelling, we can assess your requirements and discuss the most practical way to approach the construction process.

Construction Management and Site Supervision

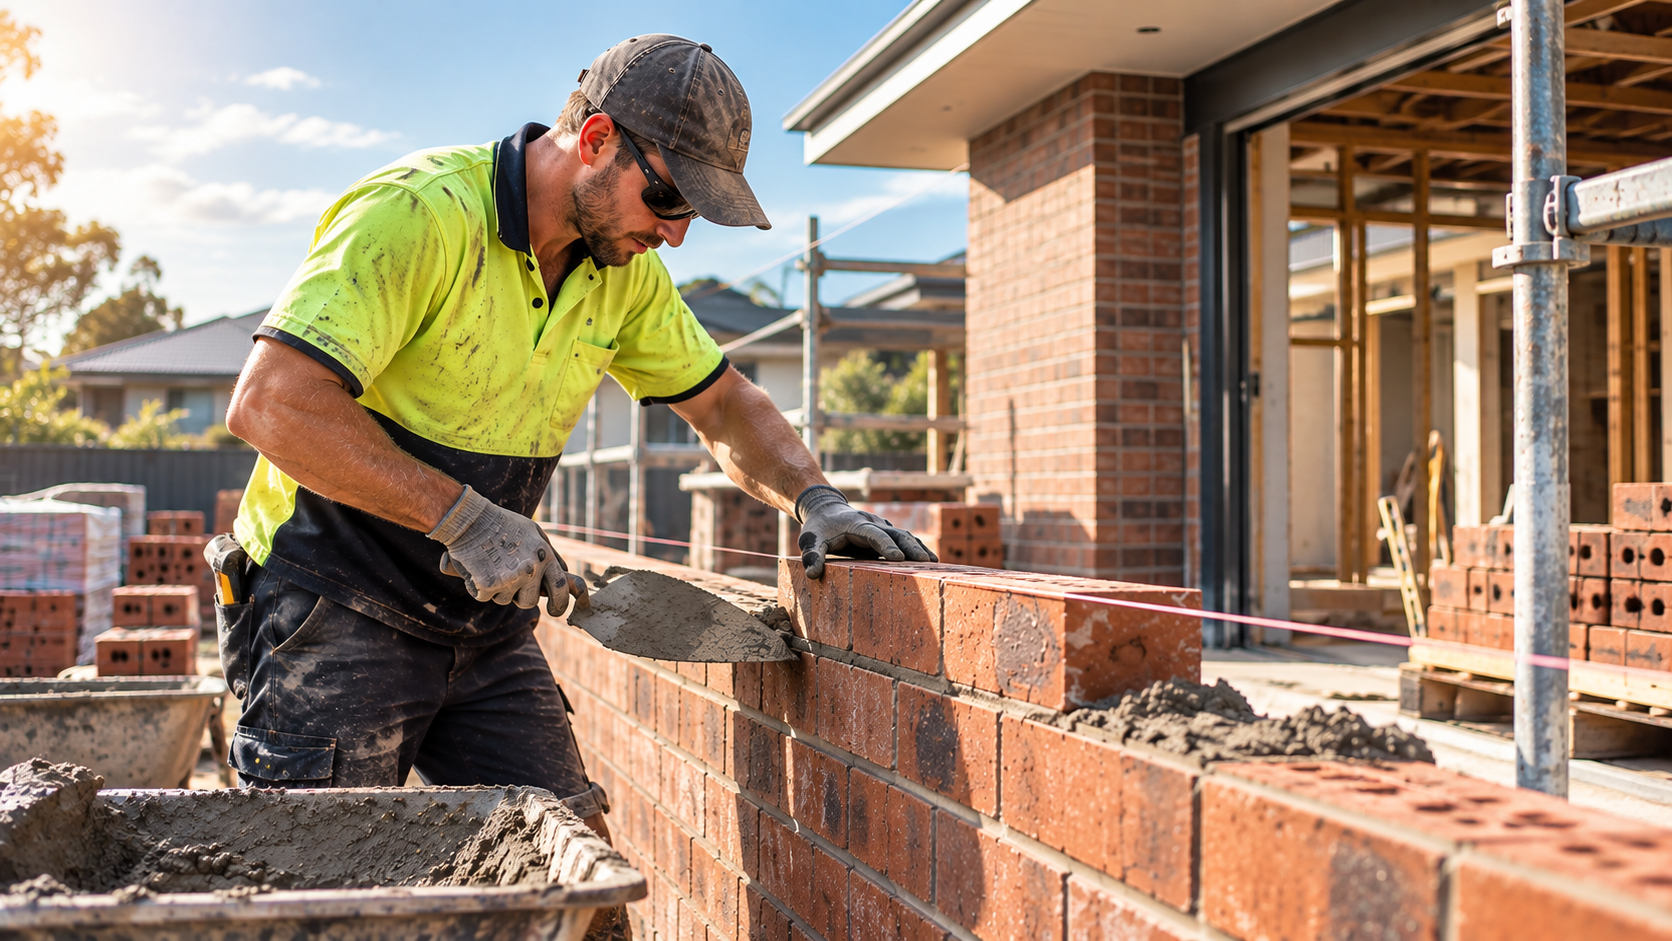
Successful home construction requires more than having tradespeople on site. The work must be coordinated with the construction programme, material availability, engineering requirements and the sequence of following trades.

Our approach focuses on:

  • Clear project scheduling
  • Practical construction coordination
  • Regular site supervision
  • Quality and workmanship monitoring
  • Communication with clients and project stakeholders
  • Material and trade coordination
  • Identifying issues before they affect the wider programme
  • Maintaining progress toward the agreed completion timeline

We aim to provide clients with a more organised and transparent building experience from the early planning stages through to handover.

Design, Engineering and Construction Coordination

Design decisions have a direct effect on construction cost, programme and buildability. For this reason, design and engineering considerations should be reviewed before construction begins.

Our team coordinates design and construction requirements to help ensure that plans are practical, documentation is sufficiently developed and the proposed home can be delivered according to the project’s requirements.

This approach can help reduce design changes during construction, avoid unnecessary variations and create a clearer understanding of the expected scope before work starts.

Quality, Materials and Budget Awareness

Every new home project has different requirements depending on the site, architectural style, structural design, materials and selected finishes.

We work with clients to maintain a clear understanding of the construction scope and the factors that may influence the final cost. These may include:

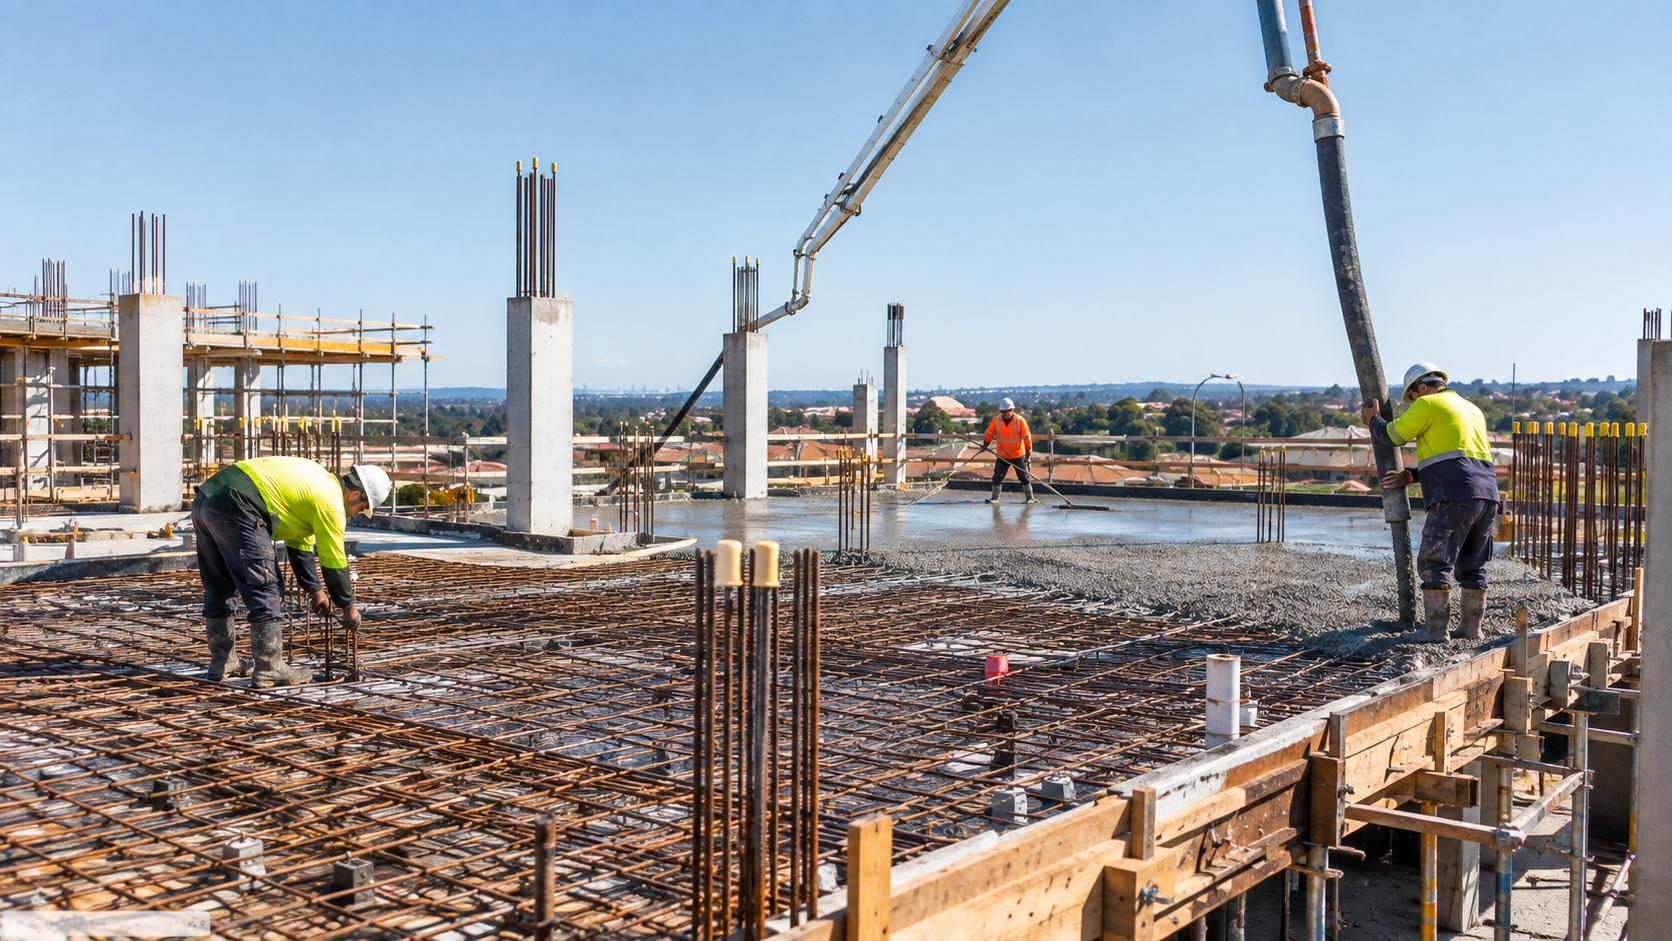
  • Site preparation and earthworks
  • Soil and foundation requirements
  • Structural complexity
  • Engineering requirements
  • Material selections
  • External works and landscaping
  • Access and site conditions
  • Changes made during construction

Our goal is to combine quality workmanship with realistic planning, transparent communication and responsible cost control.

Why Choose Nemo Home Premium?

Clients choose Nemo Home Premium for a coordinated approach to residential construction, combining design awareness, engineering coordination and practical project management.

Our approach is based on:

  • Professional site supervision
  • Careful construction planning
  • Quality-focused workmanship
  • Clear communication throughout the project
  • Practical design and build coordination
  • Attention to materials and finishes
  • Reliable project scheduling
  • A focus on delivering the agreed scope properly

We understand that building a home requires trust, communication and attention to detail at every stage.

Start Planning Your New Home

If you are looking for a custom home builder in Perth or planning a new residential construction project, Nemo Home Premium can review your requirements and discuss the next steps.

For additional guidance, you can also read our article on 5 Things to Consider Before Building a Custom Home in Perth before finalising your building plans.

Send us your block details, architectural drawings, design brief or project information and our team can assess the proposed scope and help you move toward a practical construction plan and detailed quotation.

Contact Nemo Home Premium to discuss your new home building project in Perth, Western Australia.
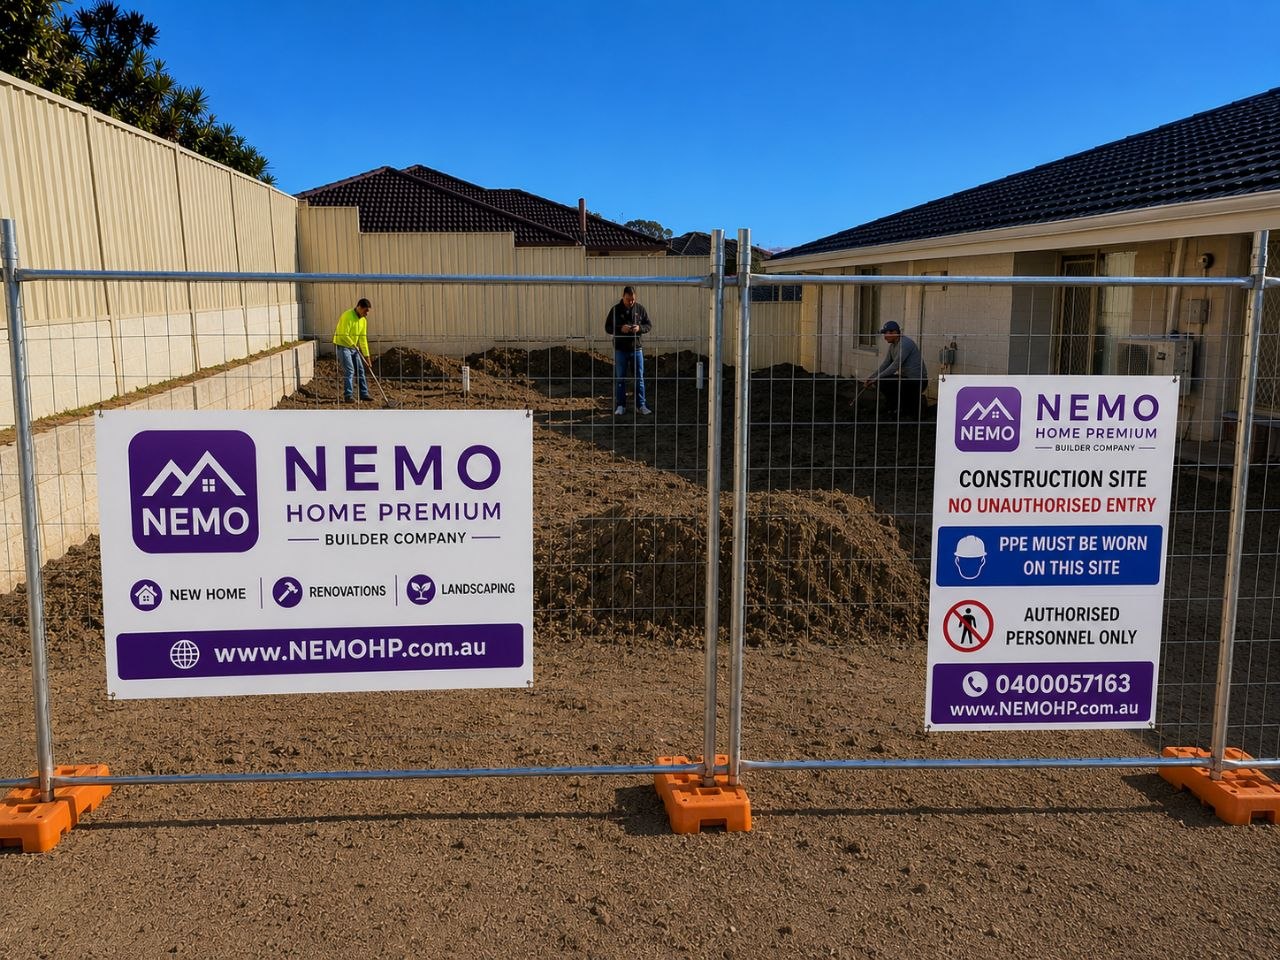
What's Included

Custom Homes Designed Around Your Lifestyle
Professional Design & Construction Coordination
Reliable Project Planning & Scheduling
Experienced Site Supervision
From Initial Concept to Final Completion

Frequently Asked Questions

Building costs in Perth vary depending on the size of the home, level of finishes, site conditions and overall design complexity. While many builders advertise attractive starting prices, the final cost of construction often includes additional expenses such as site works, retaining walls, council approvals, service connections and landscaping. As a general guide, standard homes typically start from around $2,000 per square metre, while custom-designed homes can exceed $3,000 per square metre. Homes built on sloping blocks or sites requiring substantial retaining and drainage works will generally cost more than homes on flat sites. The choice of materials also significantly affects the budget. Features such as high ceilings, large glazing systems, premium kitchens, stone benchtops and luxury bathrooms can increase costs considerably. Construction timeframes, labour availability and material supply conditions may also impact pricing. Before commencing a project, homeowners should obtain a detailed estimate covering design, approvals, site preparation, construction and external works. A realistic contingency allowance should also be included to cover unforeseen conditions. Careful planning and working with an experienced builder can help achieve the desired outcome while maintaining budget control throughout the project.

The average cost per square metre to build a home in Western Australia depends on location, design requirements and construction specifications. Standard residential homes generally range between $2,000 and $2,500 per square metre, while custom homes, luxury residences and architect-designed projects may exceed $3,500 per square metre. It is important to understand that cost per square metre is only a guide and should not be used as the sole method for budgeting. Two homes with identical floor areas can vary significantly in cost depending on roof design, engineering requirements, site conditions and selected finishes. External works such as fencing, driveways, retaining walls and landscaping are often excluded from advertised rates and should be considered separately when preparing a construction budget. Obtaining detailed quotations and conducting a site assessment early in the process will provide a more accurate indication of the overall project cost.

The construction timeframe for a custom home in Perth generally ranges from 8 to 14 months after approvals have been obtained. However, the overall process from concept design to handover can take considerably longer. The design phase may take several weeks or months depending on the complexity of the project and the level of client involvement. Approvals, engineering documentation and permit applications can also contribute to the overall timeframe. Construction duration depends on factors such as weather conditions, material availability, trade scheduling and project complexity. Homes with extensive structural steel, large spans, basements or custom architectural features often require additional time. Effective planning, clear communication and proactive project management are essential to maintaining programme compliance and minimising delays throughout construction.

Site costs are one of the most commonly underestimated aspects of residential construction. These costs are directly related to the characteristics of the land and can vary significantly between properties. Typical site costs may include earthworks, rock excavation, retaining walls, drainage systems, sewer connections, water services, power connections and site clearing. Sloping sites often require additional retaining and engineered solutions which can substantially increase costs. Soil classification also influences site costs. Reactive soils may require upgraded footing systems and additional reinforcement to satisfy engineering requirements. A thorough site investigation should be completed before finalising budgets to minimise unexpected expenses during construction.

A project home is typically based on a pre-designed plan offered by a builder with limited modification options. These homes are generally more cost-effective and faster to deliver because the design and construction processes are standardised. A custom home is specifically designed to suit the client's requirements, lifestyle and site conditions. Every aspect of the design can be tailored including layout, appearance, materials and finishes. Custom homes offer greater flexibility and uniqueness but generally require more design work and planning. They are particularly suitable for challenging sites, premium locations or clients seeking a highly personalised outcome. The decision ultimately depends on budget, design expectations and long-term objectives.

Selecting the right builder is one of the most important decisions in any construction project. Homeowners should consider experience, licensing, reputation, communication skills and previous project performance. Reviewing completed projects, client testimonials and references can provide valuable insight into a builder's capabilities. It is also important to assess transparency regarding pricing, programme management and contract administration. A reputable builder should be willing to answer questions, explain the construction process and provide realistic expectations regarding costs and timeframes. Choosing a builder based solely on the lowest price often leads to problems later in the project. Quality, reliability and professionalism should always be key decision-making factors.

Yes. Soil testing is a critical component of the design and engineering process. A geotechnical investigation identifies soil conditions, groundwater levels and potential site constraints that may affect the structural design. The results determine the appropriate footing system and slab design required to support the building safely. Failure to undertake adequate soil investigation can result in structural issues, differential settlement and costly rectification works. Engineers rely on soil reports to develop compliant designs that satisfy Australian Standards and National Construction Code requirements. Investing in proper site investigation at the beginning of the project can significantly reduce long-term risks.

A turnkey home is generally delivered ready for occupation upon completion. Depending on the builder, this may include floor coverings, painting, lighting, driveways, landscaping, fencing, window treatments and letterboxes. However, inclusions vary considerably between builders and it is important to review specifications carefully before signing a contract. Some builders advertise turnkey packages that exclude important external works, while others provide comprehensive packages covering virtually everything required for occupancy. Clients should request detailed inclusion schedules to ensure all expectations are clearly documented and understood before construction commences.

Ready to build your dream home?

Share your block, your brief and your timeline. Our design and engineering team will return a detailed, itemised quote within 48 hours.

+61 422 303 303