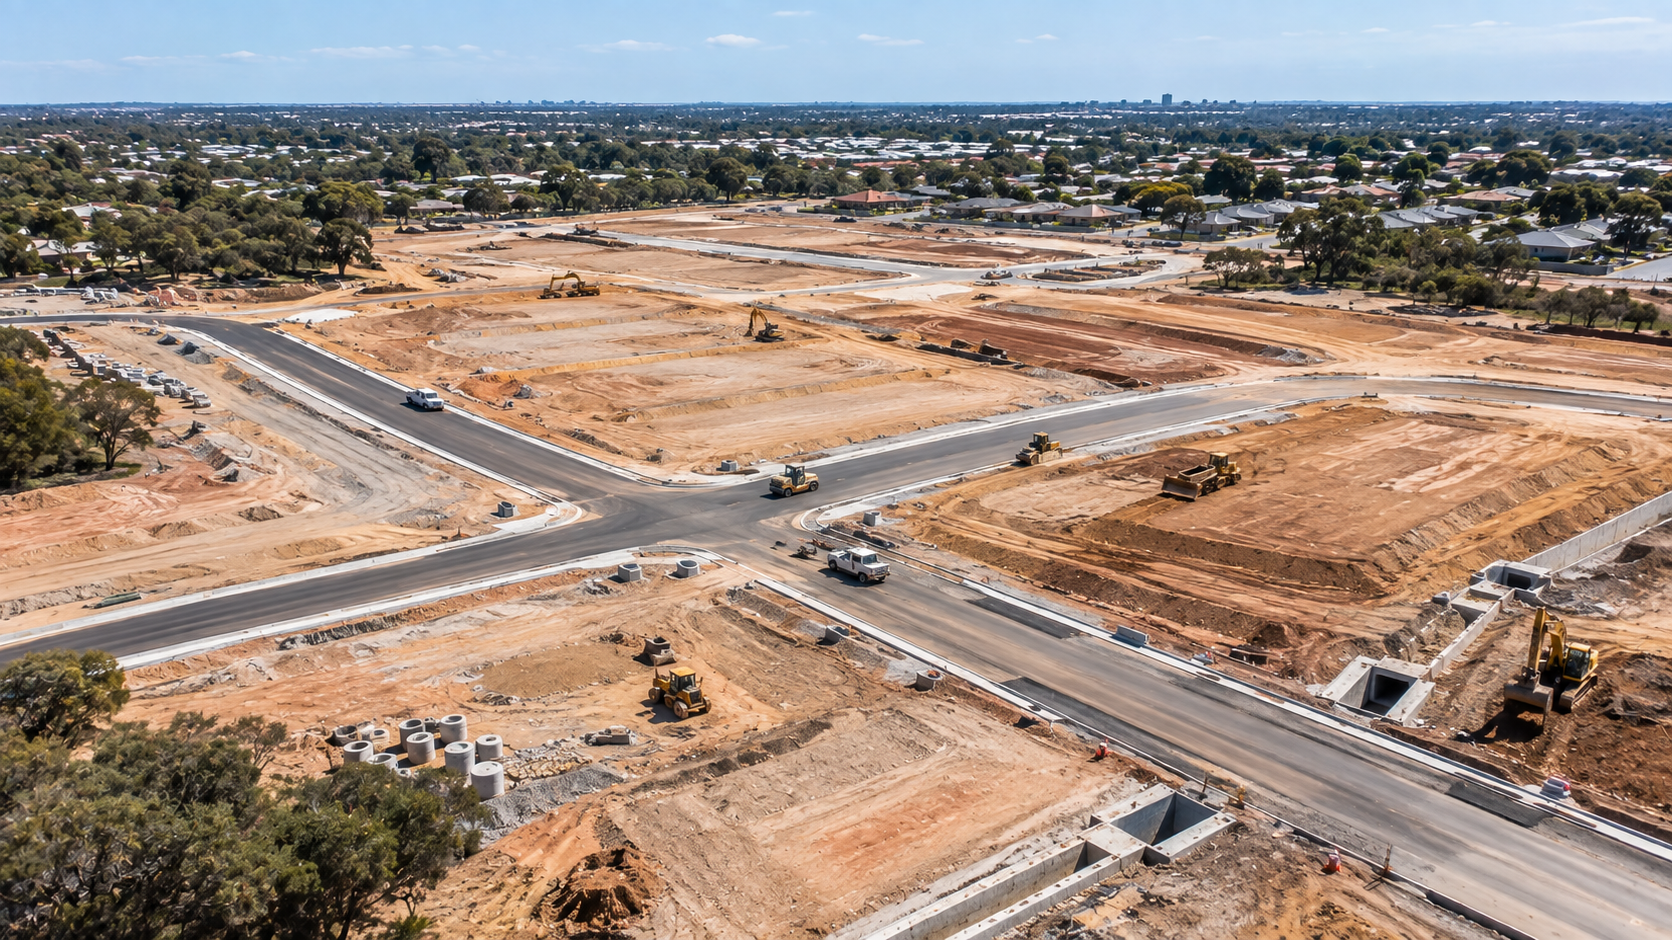
Land Development & Civil Works Perth WA
Nemo Home Premium provides land development and civil works services in Perth and across Western Australia, supporting projects that require coordinated site preparation, earthworks, excavation, drainage, paving, kerbing and associated civil construction.
Our civil works approach focuses on preparing sites efficiently and coordinating the different stages required to move land toward construction readiness or its intended development outcome.
We work with developers, builders, landowners and project stakeholders on civil and land development requirements according to the project scope, site conditions, engineering documentation and construction programme.
Land Development Services in Perth
Successful land development requires careful coordination of site conditions, earthworks, drainage, access, levels and civil infrastructure.
Our land development and civil works can support projects involving:
- Residential subdivisions
- Site preparation
- Earthworks
- Excavation
- Drainage
- Stormwater infrastructure
- Paving
- Kerbing
- Civil site works
- Construction access and site preparation
- Associated land development works
Each project is assessed according to its site characteristics, proposed development, engineering requirements and required civil works.
Our approach is focused on coordinating the required site works around the wider development programme rather than treating individual civil activities as isolated tasks.
Residential Subdivision & Land Development
Residential subdivision projects require multiple civil construction activities to prepare land for future development.
Nemo Home Premium has experience supporting land development projects involving subdivision works and associated civil infrastructure.
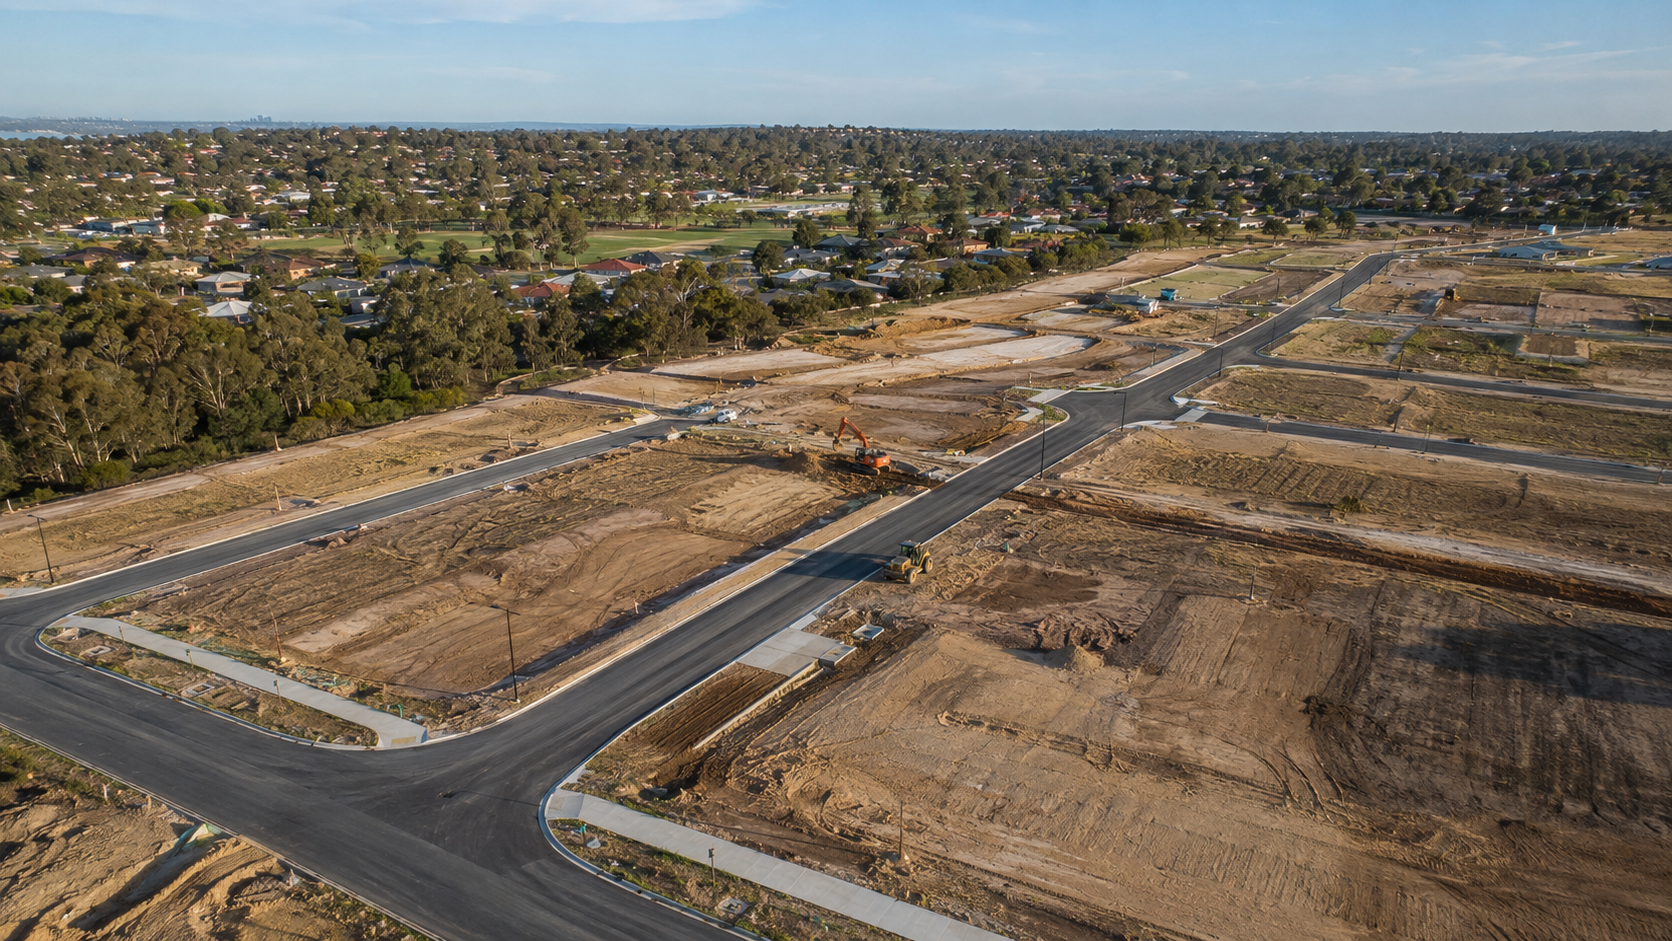
Our 100-Lot Residential Subdivision – Kingsway project in Landsdale involved land development, stormwater drainage and associated civil infrastructure works as part of the development of approximately 100 residential lots.
Projects of this type require careful coordination of earthworks, drainage, roads, access and other site infrastructure to prepare the land for subsequent construction stages.
Earthworks & Site Preparation
Proper site preparation is an important first stage of land development.
Depending on the project, earthworks and site preparation may involve:
- Site clearing
- Excavation
- Ground preparation
- Earthmoving
- Level adjustments
- Formation works
- Preparation for drainage
- Preparation for roads and access
- Construction-ready site preparation
The required scope depends on existing site conditions, levels, ground characteristics, engineering requirements and the intended development.
Our team works around the project documentation and construction programme to coordinate the required civil works efficiently.
Excavation & Ground Works
Excavation is often required before drainage, foundations, roads, services and other infrastructure can be completed.
Civil excavation works need to consider site access, existing ground conditions, levels, material removal and the requirements of following construction stages.
We coordinate excavation and ground works according to the project scope and site requirements, with the objective of maintaining a practical and efficient construction sequence.
Where excavation forms part of a broader development package, it is coordinated with earthworks, drainage and other civil activities required for the project.
Drainage & Stormwater Works
Effective drainage is an essential component of land development and civil construction.
Drainage and stormwater management need to be considered alongside site conditions, development requirements, levels and the wider civil infrastructure. In subdivision and development projects, drainage planning and implementation are also subject to the relevant project documentation and applicable planning requirements.
Our civil works can support drainage and stormwater requirements as part of a broader land development package, coordinated with the project's engineering documentation and overall construction programme.
Proper drainage coordination helps prepare developed land for future construction and supports the effective management of stormwater throughout the development process.
Paving & Kerbing
Paving and kerbing are important components of many civil and subdivision projects.
Depending on the project requirements, our civil works may include coordination of:
- Kerbing
- Paving
- Access areas
- Hardstand areas
- Civil surface works
- Associated site infrastructure
These works need to be coordinated with levels, drainage, access and the wider site development programme.
Careful coordination helps ensure that surface works integrate with the surrounding civil infrastructure and the requirements of subsequent construction stages.
Civil Works for Developers
Developers require civil contractors who understand that individual site activities form part of a much larger development programme.
Nemo Home Premium focuses on practical coordination across the civil construction stages, with attention to:
- Project scheduling
- Site preparation
- Earthworks
- Excavation
- Drainage
- Civil infrastructure
- Paving and kerbing
- Site access
- Progress coordination
Our aim is to help move development sites through their required civil works in an organised manner and prepare them for the next stage of construction or development.
We coordinate the different activities around the project scope, site conditions and construction programme to support efficient project delivery.
Construction-Ready Land Development
Land development involves more than preparing the surface of a site.
The required civil works need to be coordinated around the development plan, engineering documentation, site conditions and intended outcome.
Our objective is to support the transition from undeveloped or partially prepared land toward a site that is appropriately prepared for its next stage of construction or development.
Depending on the project, this may involve coordination of:
- Earthworks
- Excavation
- Drainage
- Stormwater infrastructure
- Paving
- Kerbing
- Access works
- Other associated civil works
The exact scope depends on the requirements of each development and the relevant project documentation.
Civil Works Across Western Australia
Nemo Home Premium provides land development and civil works support across Perth and Western Australia, subject to project scope, location and site requirements.
We can assess projects ranging from residential subdivision works to broader site preparation and civil construction packages.
Each project is considered individually so that the proposed scope reflects the actual requirements of the site rather than applying a standard package to every development.
Our team works with project stakeholders to understand the required civil scope, construction sequence and coordination requirements before works commence.
Why Choose Nemo Home Premium for Land Development & Civil Works?
Our approach focuses on:
- Practical civil construction coordination
- Land development experience
- Residential subdivision experience
- Earthworks and excavation
- Drainage and stormwater coordination
- Paving and kerbing
- Organised project scheduling
- Site preparation
- Coordination with builders, developers and project stakeholders
- Construction-focused project management
We understand that civil works provide the foundation for the construction stages that follow, making reliable planning and coordination essential to the delivery of a development project.
Our focus is on coordinating the required civil activities in a practical sequence while maintaining alignment with project documentation, site requirements and the wider construction programme.
Request a Civil Works Quote
If you are a developer, builder, landowner or project stakeholder planning a subdivision, land development or civil construction project in Perth or Western Australia, Nemo Home Premium can review your requirements.
Send us your site information, development plans, engineering documentation or project scope so that our team can assess the required civil works.
We can discuss:
- Earthworks
- Excavation
- Drainage
- Stormwater infrastructure
- Paving
- Kerbing
- Site preparation
- Associated land development works
Our team can then discuss the proposed scope, project requirements and coordination needed for your civil works package.
Contact Nemo Home Premium to discuss land development and civil works in Perth and Western Australia.