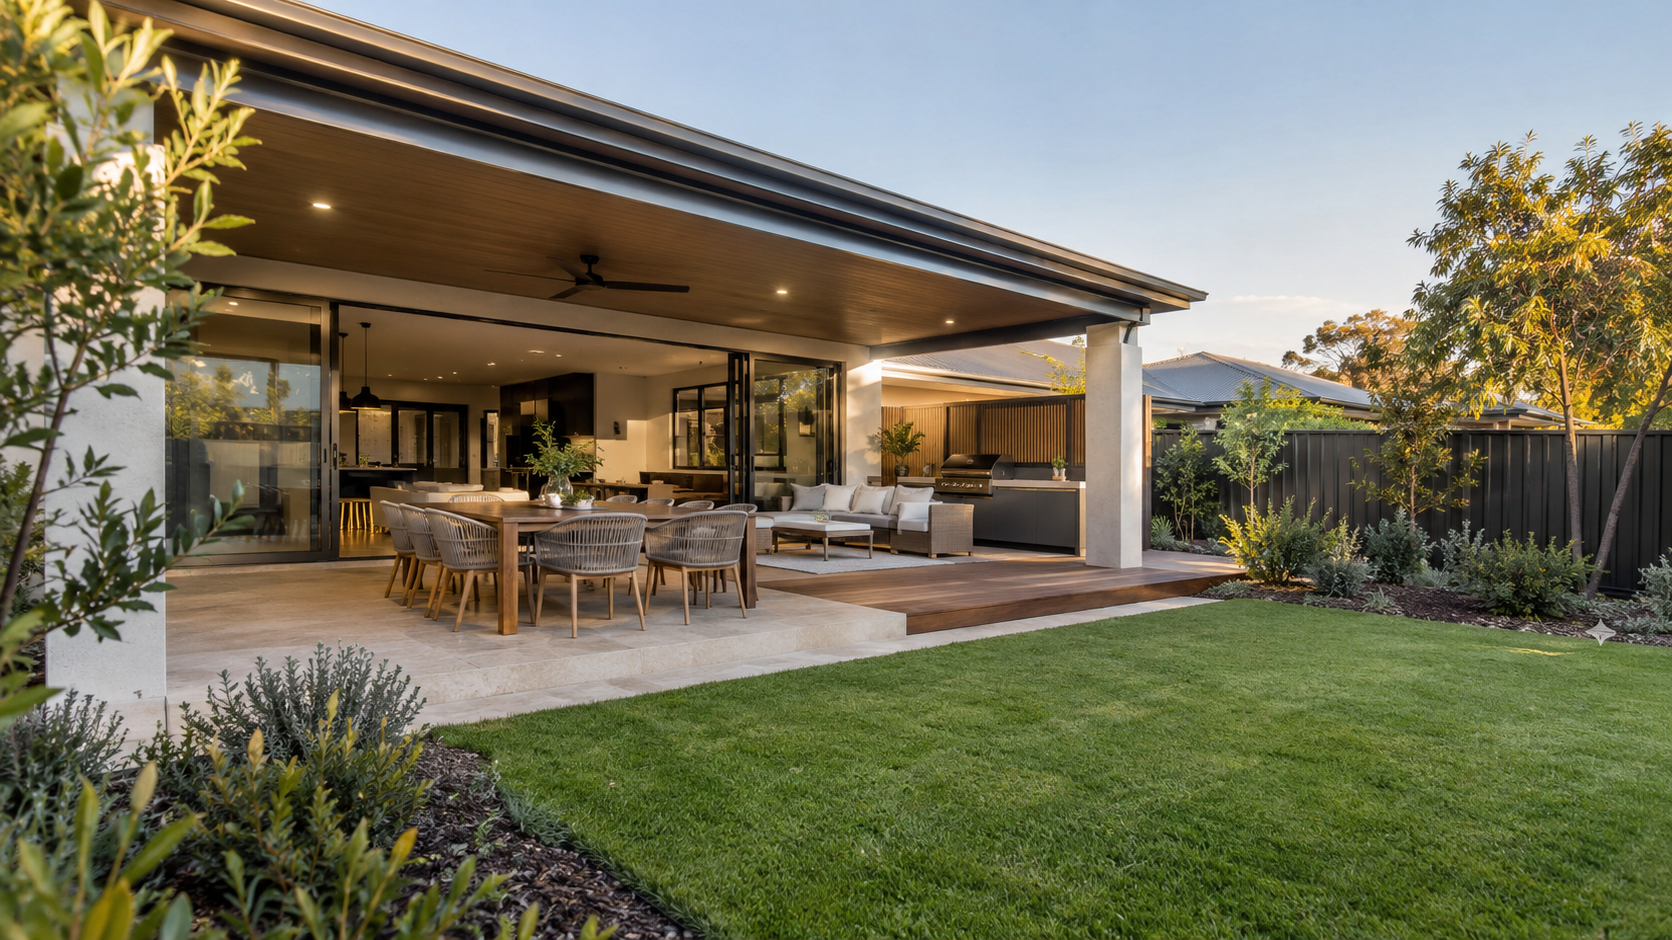
Outdoor Living & Landscaping Perth

Outdoor Living & Landscaping Perth

Create functional and refined outdoor living spaces in Perth with professionally coordinated alfresco areas, patios, decking, landscaping and outdoor entertaining solutions designed around your home and lifestyle.

Create functional and refined outdoor living spaces in Perth with professionally coordinated alfresco areas, patios, decking, landscaping and outdoor entertaining solutions designed around your home and lifestyle.

Outdoor Living & Landscaping Perth

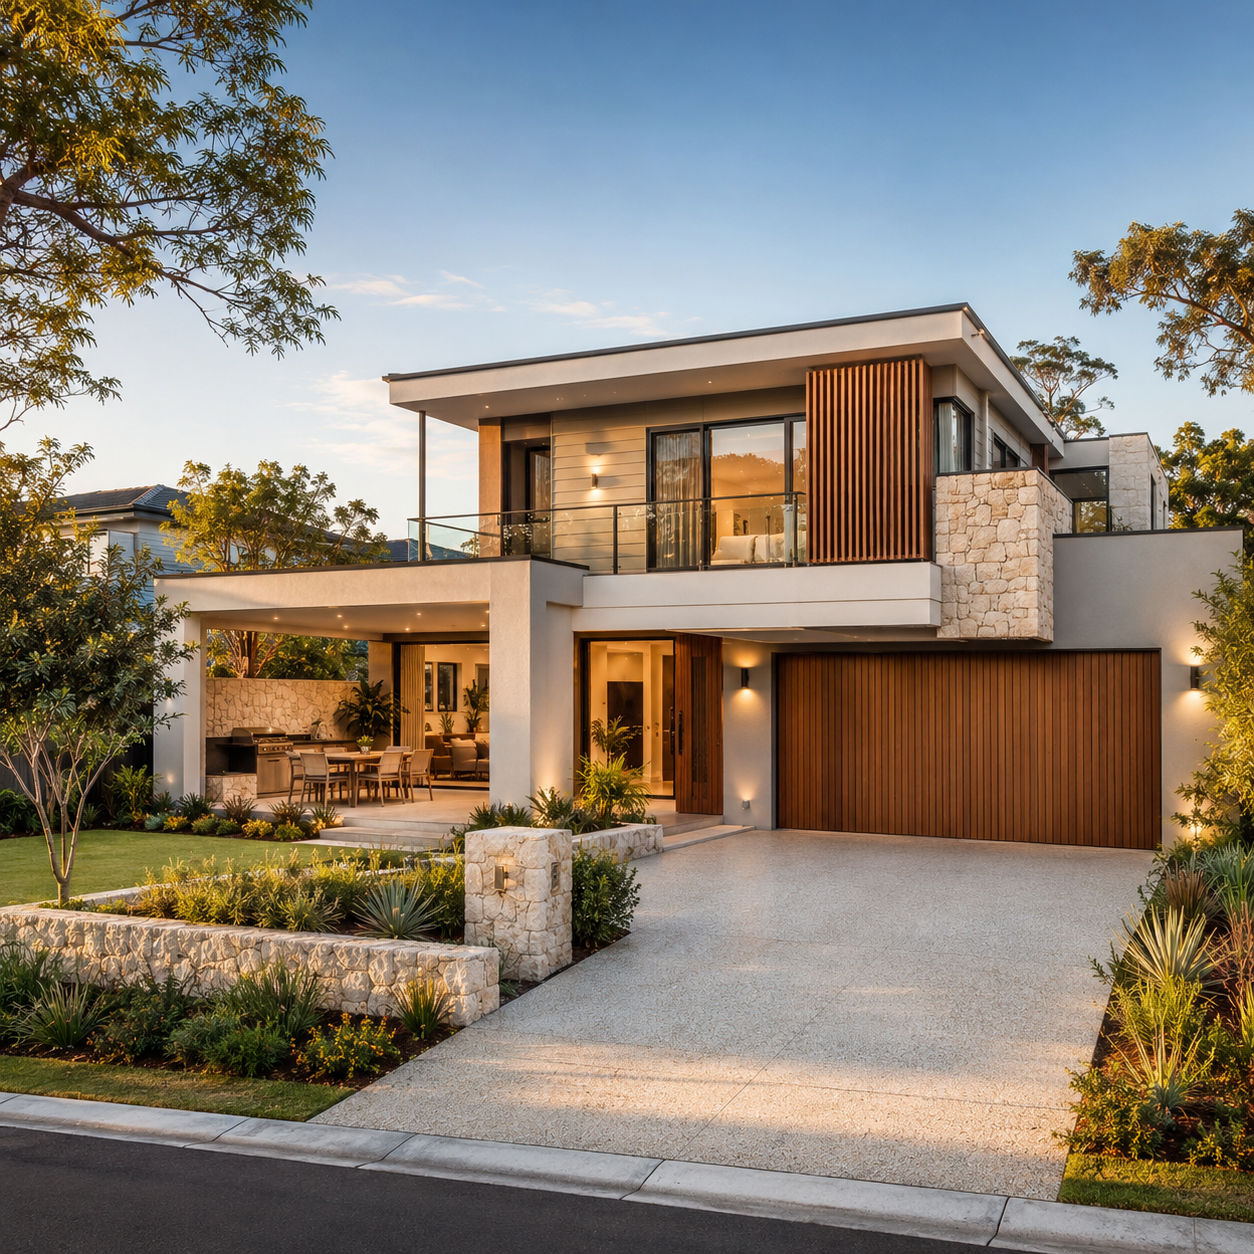
Nemo Home Premium provides outdoor living, alfresco, patio and landscaping solutions across Perth, Western Australia. We help homeowners create practical, attractive and well-integrated outdoor spaces that extend the functionality of their homes and improve everyday living.

From covered alfresco areas and patios to decking, paving, landscaping and outdoor entertaining spaces, our approach focuses on combining thoughtful design, durable materials and practical construction coordination.

A well-designed outdoor area should not feel like an addition placed beside the home. It should work as a natural extension of the existing architecture, supporting relaxation, entertaining, family activities and year-round outdoor living.

Outdoor Living Solutions Designed for Perth Homes

Perth’s climate and lifestyle make outdoor living an important part of residential design. A carefully planned outdoor space can provide additional usable living area, improve the connection between indoor and outdoor zones and enhance the overall presentation of a property.

Our outdoor living services can be tailored to different property types and project requirements, including:

  • Alfresco living areas
  • Patio design and construction
  • Covered outdoor entertaining areas
  • Pergolas and outdoor structures
  • Decking and outdoor flooring
  • Paving and hard landscaping
  • Outdoor kitchens and barbecue areas
  • Pool surrounds and integrated outdoor spaces
  • Garden and landscape improvements
  • Lighting and practical outdoor finishes

Each project is assessed according to the existing home, available space, site conditions, intended use and the client’s preferred style and budget.

Alfresco Areas and Outdoor Entertaining Spaces

An alfresco area can create a comfortable transition between the interior of a home and the garden or backyard. When properly planned, it becomes a flexible space for dining, entertaining, relaxing and spending time with family.

We help coordinate outdoor areas around practical considerations such as:

  • The position and orientation of the home
  • Solar exposure and shade requirements
  • Connection to internal living areas
  • Protection from weather conditions
  • Outdoor furniture and dining requirements
  • Lighting, ventilation and ceiling fans
  • Flooring, drainage and surface levels
  • Access to gardens, pools and other external areas

The objective is to create an outdoor space that is visually consistent with the property while remaining comfortable and functional throughout the year.

Patio Design and Construction in Perth

A patio can significantly improve the usability of an underutilised backyard or side area. Depending on the property and project scope, patio structures may include insulated roofing, Colorbond roofing, custom architectural elements, integrated lighting and other practical features.

The most suitable patio design depends on factors such as:

  • The size and location of the proposed structure
  • Existing building conditions
  • Roof height and architectural style
  • Drainage and stormwater requirements
  • Structural design and support requirements
  • Property boundaries and setbacks
  • Council and building approval requirements
  • Desired levels of shade, ventilation and weather protection

Our team focuses on coordinating the design and construction requirements early so that the finished patio is both attractive and suitable for the property.

For further guidance, homeowners can review our FAQ covering whether a patio requires approval in Perth and the typical factors that influence patio construction costs.

Decking and Outdoor Flooring

Decking is a popular way to create a defined outdoor living platform around a home, garden, pool or entertaining area.

Depending on the project, suitable options may include natural timber decking or composite decking. Each material has different characteristics relating to appearance, maintenance, durability, weather resistance and long-term performance.

When planning outdoor flooring, we consider:

  • Exposure to sunlight and weather
  • Drainage and ventilation
  • Slip resistance
  • Maintenance requirements
  • Material durability
  • Integration with existing paving or landscaping
  • Expected frequency of use
  • Overall design and budget

The right decking solution should balance visual appeal with practical performance and ongoing maintenance requirements.

Landscaping and Outdoor Space Improvements

Landscaping is not only about planting gardens or improving the appearance of a property. Good landscaping creates usable spaces, improves movement around the home and helps connect architectural features with the surrounding environment.

Our landscaping and external works coordination may include:

  • Garden beds and planting areas
  • Lawn installation
  • Low-maintenance landscape planning
  • Paving and pathways
  • Retaining walls
  • Outdoor lighting
  • Irrigation and water management
  • Pool surrounds
  • Garden edging and boundary treatments
  • Outdoor entertaining zones

For Perth properties, landscape planning should consider climate, water usage, soil conditions, drainage, maintenance requirements and the long-term performance of selected plants and materials.

A well-planned landscape can create a more comfortable outdoor environment while improving the presentation and usability of the entire property.

Outdoor Kitchens and Entertaining Areas

Outdoor kitchens are increasingly popular among Perth homeowners who enjoy entertaining and spending time outside.

Depending on the design, an outdoor kitchen may include:

  • Built-in barbecue facilities
  • Outdoor sinks
  • Weather-resistant cabinetry
  • Benchtops
  • Refrigeration
  • Pizza ovens
  • Dining areas
  • Beverage stations
  • Integrated lighting
  • Entertainment provisions

Outdoor kitchen planning requires more than selecting appliances and finishes. Plumbing, electrical services, weather protection, ventilation, drainage and material durability should all be considered before construction begins.

Our approach is to coordinate the outdoor kitchen with the wider alfresco or entertaining area so that the space remains practical, visually cohesive and suitable for regular use.

Pool Surrounds and Integrated Outdoor Areas

Swimming pools are often most successful when considered as part of a broader outdoor living design rather than as an isolated feature.

Pool-related external works may need to be coordinated with:

  • Paving and pool surrounds
  • Outdoor entertaining areas
  • Landscaping
  • Drainage
  • Fencing and access
  • Outdoor lighting
  • Retaining walls
  • Decking
  • Shade structures
  • Existing levels and site conditions

A cohesive outdoor design helps create a more comfortable and visually connected environment while ensuring that practical requirements are considered from the beginning.

Materials, Durability and Low-Maintenance Design

Outdoor spaces are exposed to sunlight, rain, wind, moisture and regular use. Choosing suitable materials is therefore essential for long-term performance.

Material selection may involve comparing:

  • Timber and composite decking
  • Different paving finishes
  • Roofing systems
  • Outdoor cabinetry materials
  • Weather-resistant surfaces
  • Low-maintenance planting
  • Natural and artificial lawn
  • Drainage and irrigation solutions
  • Exterior lighting systems

Our aim is to help clients select materials that suit the design, climate, maintenance expectations and intended use of the space.

A premium outdoor area should not only look impressive when completed. It should remain practical, durable and manageable over time.

Outdoor Living and Existing Home Renovations

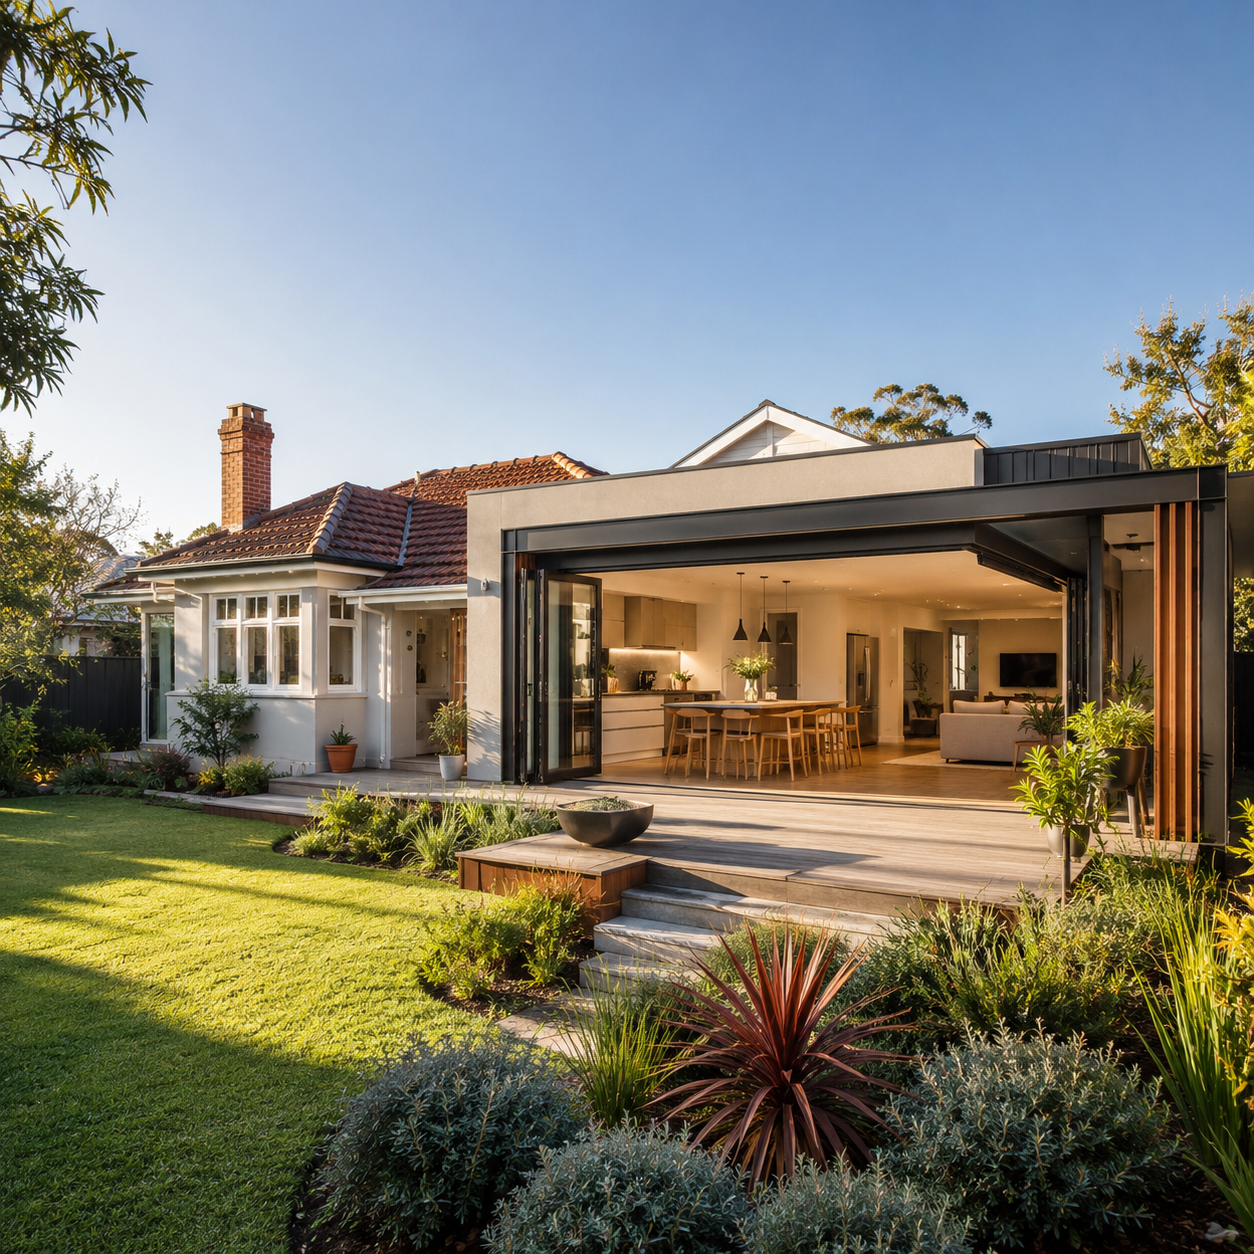
Outdoor living improvements can be completed as part of a wider renovation, extension or home improvement project.

For example, an outdoor area may be coordinated with:

  • Kitchen renovations
  • Open-plan living redesign
  • Rear extensions
  • New sliding or bi-fold doors
  • Pool upgrades
  • Garden transformations
  • New paving and access paths
  • Interior-to-exterior design improvements

Creating a stronger connection between indoor and outdoor spaces can make a home feel larger, improve natural movement and provide more flexible areas for entertaining and relaxation.

Our article on Premium Home Builders Perth: Renovations, Extensions & Custom Homes discusses the importance of integrating landscaping, outdoor rooms, paving and external improvements into a broader residential project rather than treating them as an afterthought.

Planning, Approvals and Construction Coordination

Outdoor structures such as patios, pergolas, decks, pool areas and covered alfresco spaces may be subject to specific planning, building or council requirements.

Approval requirements can depend on:

  • Structure size
  • Location on the property
  • Roof height
  • Boundary setbacks
  • Structural design
  • Stormwater management
  • Property restrictions
  • Local council requirements
  • Existing building conditions

Before construction begins, the proposed outdoor works should be reviewed carefully to identify design, engineering and approval requirements.

Early coordination helps reduce delays, avoid unnecessary changes and ensure the project is developed around a realistic construction scope.

Why Choose Nemo Home Premium for Outdoor Living Projects?

Nemo Home Premium approaches outdoor living as part of the wider property design and construction process.

Our approach focuses on:

  • Practical and considered outdoor design
  • Coordination with existing buildings
  • Durable and suitable material selection
  • Clear project planning
  • Professional construction coordination
  • Attention to drainage and site conditions
  • Integration of landscaping and external works
  • Quality-focused workmanship
  • Clear communication throughout the project
  • Outdoor spaces designed for long-term usability

We understand that an outdoor area should improve both the appearance and everyday functionality of a home.

Create a Better Outdoor Living Space

Whether you are planning a new alfresco area, patio, deck, outdoor kitchen, pool surround or complete backyard transformation, Nemo Home Premium can help assess the project requirements and coordinate a practical approach.

Our team can review your existing property, available space, design preferences and intended use to help develop an outdoor living solution that complements your home and lifestyle.

For more information about renovation and external improvement planning, read our guide on Home Renovations Perth: Extensions, Granny Flats & Rebuilds.

Contact Nemo Home Premium to discuss outdoor living, patio, alfresco, decking or landscaping solutions in Perth, Western Australia.
What's Included

Professionally planned outdoor living areas tailored to your property
Custom alfresco, patio and entertaining space coordination
Practical landscaping designed for Perth’s climate and lifestyle
Decking, paving and outdoor flooring solutions
Outdoor kitchen and entertaining area planning
Integration of outdoor spaces with existing homes
Material selection focused on durability and low maintenance
Clear coordination between design, construction and external works

Frequently Asked Questions

Whether approval is required for a patio depends on its size, location, height and proximity to property boundaries. In many cases, smaller patios may qualify for simplified approval pathways, while larger structures or those located near boundaries may require planning approval, building approval or both. Factors such as roof height, structural design, stormwater management and neighbourhood impact are often considered during the approval process. Properties within special planning areas or subject to restrictive covenants may have additional requirements. Before construction begins, homeowners should confirm applicable regulations with their local council or engage a qualified builder to assess compliance requirements. Obtaining approvals before commencing work helps avoid delays, rectification costs and potential legal issues. Professional planning ensures the patio is designed to satisfy both functional requirements and regulatory obligations.

Patio costs vary depending on size, design, roofing materials, structural requirements and site conditions. A simple patio attached to an existing home may be relatively affordable, while larger custom-designed structures featuring insulated roofing, integrated lighting, ceiling fans and premium finishes can represent a significant investment. Additional costs may include concrete slabs, paving, drainage works, electrical services and council approvals. The overall value of a patio extends beyond its construction cost. Well-designed outdoor living spaces increase usable floor area, improve lifestyle and enhance property value. A detailed design and quotation process helps establish realistic budgets and ensures the final outcome aligns with homeowner expectations.

Both timber decking and composite decking offer attractive outdoor flooring solutions, each with different advantages. Timber decking provides a natural appearance and warmth that many homeowners prefer. Popular species can deliver excellent durability when properly maintained. Composite decking requires less ongoing maintenance because it does not typically require staining, oiling or sealing. It also offers strong resistance to moisture, termites and weathering. The choice depends on budget, appearance preferences and willingness to undertake periodic maintenance. A professional assessment of site conditions and intended usage helps determine the most appropriate decking solution for each project.

The lifespan of a deck depends on material selection, installation quality, environmental exposure and maintenance practices. Well-maintained timber decks can provide decades of service life when appropriate materials and protective treatments are used. Composite decking systems also offer long-term durability and resistance to environmental degradation. Factors such as drainage, ventilation and structural design significantly influence longevity. Regular inspections and maintenance help identify issues such as loose fixings, moisture damage and surface wear before major repairs become necessary. Investing in quality materials and construction techniques provides better long-term value and performance.

In many cases, decking can be constructed over an existing concrete slab provided the slab remains structurally sound and suitable for the proposed installation. A thorough assessment should be undertaken to evaluate concrete condition, drainage performance and available clearance levels. Building over concrete can reduce demolition costs and accelerate project delivery, but proper support systems and ventilation must be incorporated into the design. Poor drainage or inadequate substructure design can create moisture-related problems that affect long-term durability. Professional design and installation help ensure the deck performs effectively and integrates successfully with the existing structure.

The best decking material depends on budget, maintenance preferences, appearance requirements and environmental conditions. Natural timber provides timeless aesthetics and warmth, while composite decking offers reduced maintenance and consistent appearance. Factors such as durability, slip resistance, UV exposure, moisture resistance and expected lifespan should all be considered when comparing options. There is no universally superior material. The most appropriate choice depends on project objectives and homeowner priorities. Consulting experienced decking professionals helps ensure material selection aligns with both practical and aesthetic requirements.

Maintenance requirements vary significantly depending on the decking material selected. Timber decks generally require periodic cleaning, inspection and reapplication of protective coatings to maintain appearance and durability. Composite decking systems typically require less maintenance, often limited to routine cleaning and inspection. Environmental exposure, surrounding vegetation and usage levels also influence maintenance frequency. Regular care helps maximise lifespan, maintain appearance and minimise long-term repair costs regardless of material type.

Yes. Outdoor kitchens are becoming increasingly popular throughout Perth due to the climate and strong outdoor living culture. An outdoor kitchen may include barbecues, sinks, refrigeration, cabinetry, benchtops and dining areas. More sophisticated installations can incorporate pizza ovens, beverage stations and integrated entertainment systems. Careful planning is required to address weather protection, plumbing, electrical services and material durability. Proper design ensures the outdoor kitchen remains functional, attractive and resistant to environmental exposure. A well-executed outdoor kitchen can significantly enhance outdoor entertaining capabilities and property appeal.

The most suitable patio roof depends on design objectives, budget and performance requirements. Popular options include Colorbond roofing, insulated roof panels, polycarbonate systems and custom architectural structures. Insulated roofing systems provide improved thermal performance and occupant comfort, particularly during Perth’s warmer months. Roof design should also consider drainage, ventilation, lighting integration and compatibility with the existing home. Professional design helps ensure the selected roofing system balances aesthetics, durability and functionality.

A well-designed patio can add significant value to a property by increasing usable outdoor living space and enhancing lifestyle appeal. Modern buyers often place considerable value on outdoor entertaining areas, particularly in Perth where outdoor living forms an important part of daily life. The extent of value increase depends on design quality, integration with the home and overall property presentation. Patios that appear as a natural extension of the house generally provide stronger returns than standalone structures lacking functional connection. In addition to financial benefits, patios improve comfort, usability and enjoyment of the property for existing occupants.

Swimming pool costs vary depending on size, design, materials, site conditions and additional features. Basic pool installations may start from tens of thousands of dollars, while custom-designed pools with premium finishes, water features, heating systems and extensive landscaping can cost significantly more. Site access, excavation requirements, retaining walls and service relocations can also influence project costs. A swimming pool should be viewed as part of a broader outdoor living strategy that includes paving, landscaping, fencing and entertaining areas. Detailed planning and budgeting help ensure the project delivers long-term enjoyment and value.

Swimming pool construction generally requires approvals and compliance with applicable regulations. Requirements may include building approvals, barrier compliance, engineering documentation and inspections. Pool fencing standards are particularly important because they are designed to improve safety and prevent unauthorised access. Failure to obtain required approvals can result in delays, penalties and difficulties when selling the property. Professional pool designers and builders can assist with approval processes and compliance requirements.

The duration of a swimming pool project depends on pool type, design complexity, approvals and site conditions. Simple installations may be completed within several weeks, while custom concrete pools involving extensive landscaping and outdoor living works can take several months. Factors such as weather conditions, engineering requirements and material lead times may also affect scheduling. A realistic programme should account for approvals, excavation, construction, finishing works and commissioning activities. Careful planning helps minimise delays and ensures a smoother construction experience.

Both concrete and fibreglass pools offer advantages depending on project requirements. Concrete pools provide greater flexibility in size, shape and design. They are often preferred for luxury homes and custom architectural projects where unique layouts are desired. Fibreglass pools are generally quicker to install and may involve lower maintenance requirements. The most appropriate choice depends on budget, design objectives, site constraints and long-term expectations. Professional advice can help homeowners evaluate the benefits of each option and select the most suitable solution.

The most valuable landscaping improvements are those that enhance both appearance and functionality. Well-designed outdoor entertaining areas, quality paving, attractive planting, lawn areas and professionally installed irrigation systems consistently contribute to increased property appeal. Street appeal is particularly important because first impressions significantly influence buyer perception. Attractive front gardens, pathways, lighting and boundary treatments often provide strong returns on investment. Low-maintenance landscaping solutions are especially desirable in Perth due to climate conditions and water conservation considerations. Successful landscaping creates a seamless connection between indoor and outdoor living spaces while remaining practical and easy to maintain.

Both artificial turf and natural lawn offer advantages depending on lifestyle requirements and maintenance expectations. Artificial turf provides a consistently green appearance with minimal watering, mowing or fertiliser requirements. It is particularly attractive for busy households and investment properties seeking low-maintenance solutions. Natural lawn offers cooling benefits, improved environmental performance and a softer feel underfoot. Many homeowners prefer its natural appearance and ecological advantages. The decision should consider maintenance commitments, water usage, family needs and budget. In many projects, a combination of artificial turf and natural planting areas provides an effective balance between appearance, functionality and maintenance requirements.

Yes. Professional landscaping is widely recognised as one of the most effective ways to improve property presentation and perceived value. Attractive outdoor spaces create positive first impressions and help buyers visualise how the property can be enjoyed. Landscaping improvements such as paving, lighting, planting, irrigation systems and outdoor entertaining areas often provide strong returns relative to their cost. The greatest value is usually achieved when landscaping complements the architecture of the home and meets the expectations of the local market. Quality landscaping enhances both lifestyle benefits and long-term investment performance.

Landscaping can be undertaken throughout the year, but certain seasons offer advantages depending on the type of work being performed. Autumn and spring are often ideal for planting because temperatures are generally milder and plants have favourable establishment conditions. Hardscape works such as paving, retaining walls and irrigation installation can typically proceed year-round, subject to weather conditions. Proper planning ensures planting schedules align with seasonal requirements and maximise long-term success. Working with experienced landscape professionals helps determine the most appropriate timing for each component of the project.

Reducing garden maintenance begins with thoughtful design and appropriate plant selection. Choosing drought-tolerant species, incorporating mulch, installing efficient irrigation systems and minimising high-maintenance lawn areas can significantly reduce ongoing workload. Artificial turf, automated irrigation and low-maintenance planting schemes are popular options for busy homeowners. Well-designed landscapes balance aesthetics with practicality, creating attractive outdoor spaces that remain manageable over time. Professional planning helps ensure the landscape continues to perform effectively without demanding excessive maintenance or operating costs.

Ready to build your dream home?

Share your block, your brief and your timeline. Our design and engineering team will return a detailed, itemised quote within 48 hours.

+61 422 303 303